
Search results for "Tree lined" in Home Design Ideas
 Tree Line Builders, LLC
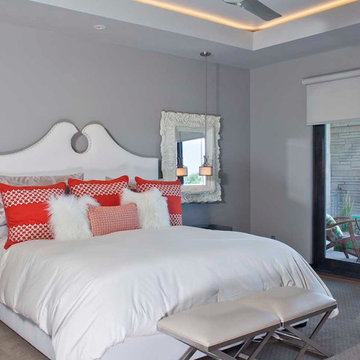
Inspiration for a large transitional guest carpeted and gray floor bedroom remodel in Denver with gray walls and no fireplace
 Tree Line Builders, LLC
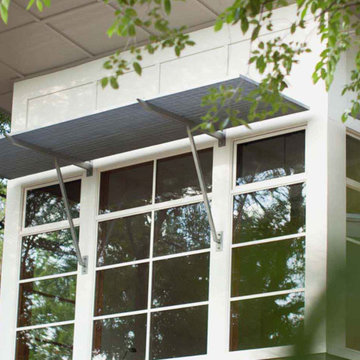
Inspiration for a large modern brown two-story mixed siding house exterior remodel in Other with a shed roof
 Tree Line Builders, LLC
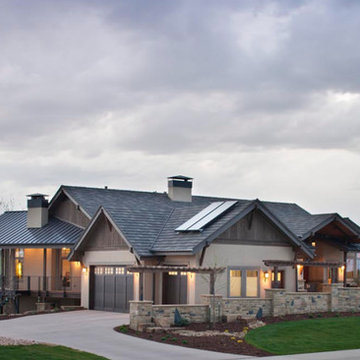
Example of a huge mountain style brown two-story mixed siding exterior home design in Denver with a shingle roof
Find the right local pro for your project
 Tree Line Builders, LLC
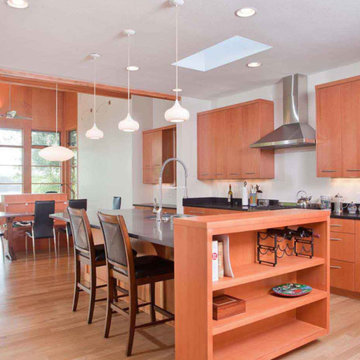
Large trendy l-shaped light wood floor and brown floor eat-in kitchen photo in Other with a double-bowl sink, flat-panel cabinets, medium tone wood cabinets, stainless steel appliances and an island
 Tree Line Builders, LLC
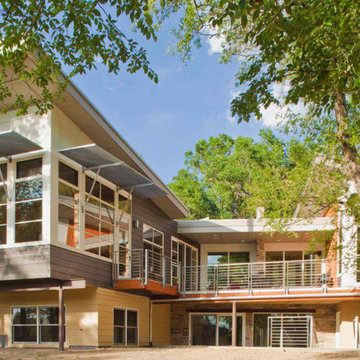
Example of a large minimalist brown two-story mixed siding house exterior design in Other with a shed roof
 Tree Line Builders, LLC
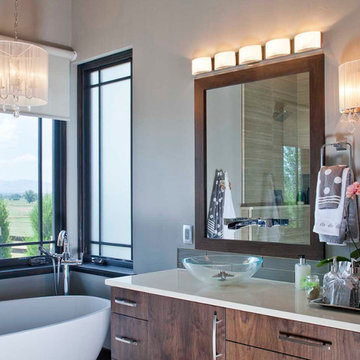
Inspiration for a craftsman master gray tile and ceramic tile ceramic tile and brown floor bathroom remodel in Denver with flat-panel cabinets, brown cabinets, beige walls, a vessel sink and marble countertops
 Hudson Place Realty
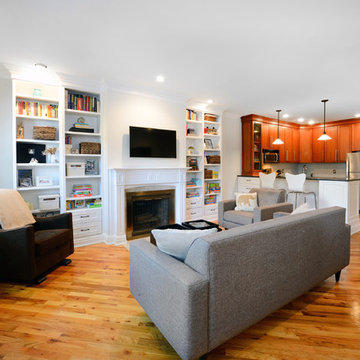
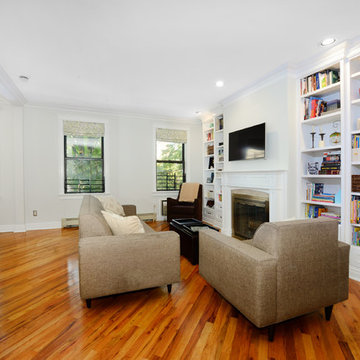
Inviting 2 bedroom 2 bath with optional office/den on tree lined Garden Street. With the ideal PATH friendly location, an open concept floor plan & boutique rowhouse setting, 137 Garden St. #2 has it all: Large living space with dedicated dining area & wood burning fireplace, custom floor to ceiling built-ins, open kitchen with SS appliances, granite counters & breakfast bar. Master suite with marble bath, Duravit vanity & glass block lit dressing room/walk-in closet. Sunny and bright with high ceilings, hardwood floors laid on the diagonal, ceiling fan, laundry, recessed lighting & great closet space. Right in the mix of downtown shopping, café society, parks & all transportation. Monthly rental parking available 2 blocks away. Easy stroller storage in hallway of parlor floor.


 Hudson Place Realty
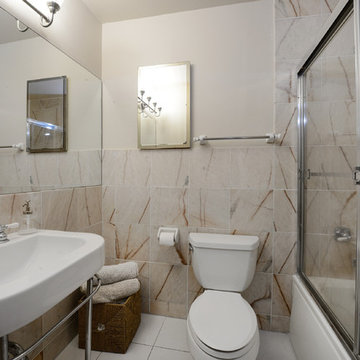
Inviting 2 bedroom 2 bath with optional office/den on tree lined Garden Street. With the ideal PATH friendly location, an open concept floor plan & boutique rowhouse setting, 137 Garden St. #2 has it all: Large living space with dedicated dining area & wood burning fireplace, custom floor to ceiling built-ins, open kitchen with SS appliances, granite counters & breakfast bar. Master suite with marble bath, Duravit vanity & glass block lit dressing room/walk-in closet. Sunny and bright with high ceilings, hardwood floors laid on the diagonal, ceiling fan, laundry, recessed lighting & great closet space. Right in the mix of downtown shopping, café society, parks & all transportation. Monthly rental parking available 2 blocks away. Easy stroller storage in hallway of parlor floor.
 Tree Line Builders, LLC
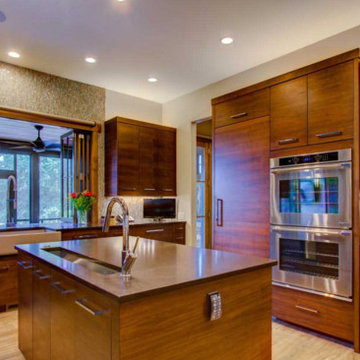
Inspiration for a large rustic l-shaped light wood floor and brown floor open concept kitchen remodel in Denver with an integrated sink, flat-panel cabinets, dark wood cabinets, marble countertops, multicolored backsplash, glass tile backsplash, stainless steel appliances and two islands
 Tree Line Builders, LLC
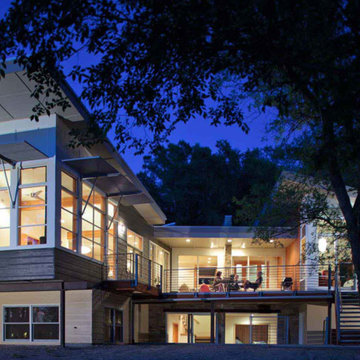
Large trendy brown two-story mixed siding house exterior photo in Other with a shed roof

 Tree Line Builders, LLC

Wet bar - mid-sized traditional galley vinyl floor and beige floor wet bar idea in Other with glass-front cabinets, light wood cabinets and granite countertops
 Tree Line Builders, LLC
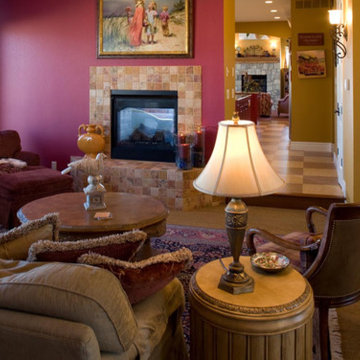
Living room - large traditional formal and open concept carpeted and brown floor living room idea in Other with red walls, a standard fireplace, a tile fireplace and no tv


 Tree Line Builders, LLC
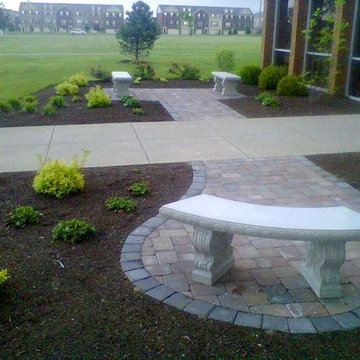
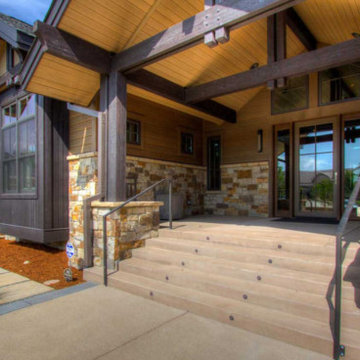
Large rustic brown two-story brick exterior home idea in Denver with a shingle roof
 Hudson Place Realty
Inviting 2 bedroom 2 bath with optional office/den on tree lined Garden Street. With the ideal PATH friendly location, an open concept floor plan & boutique rowhouse setting, 137 Garden St. #2 has it all: Large living space with dedicated dining area & wood burning fireplace, custom floor to ceiling built-ins, open kitchen with SS appliances, granite counters & breakfast bar. Master suite with marble bath, Duravit vanity & glass block lit dressing room/walk-in closet. Sunny and bright with high ceilings, hardwood floors laid on the diagonal, ceiling fan, laundry, recessed lighting & great closet space. Right in the mix of downtown shopping, café society, parks & all transportation. Monthly rental parking available 2 blocks away. Easy stroller storage in hallway of parlor floor.


 Tree Line Builders, LLC
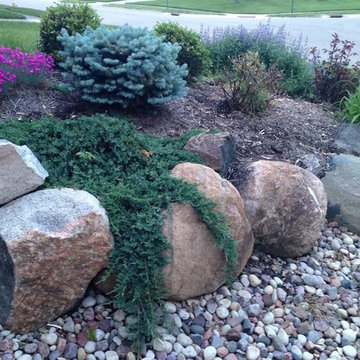
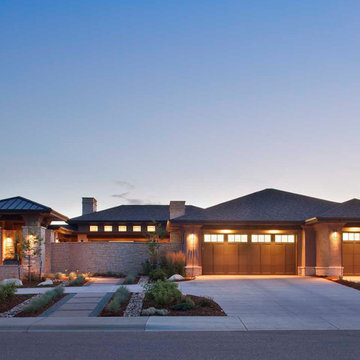
Large transitional beige one-story stone house exterior idea in Denver with a clipped gable roof and a shingle roof
19