
Search results for "Tree lined" in Home Design Ideas


Hot tub - mid-sized cottage backyard concrete paver and l-shaped aboveground hot tub idea in Los Angeles
 12/12 Architects & Planners
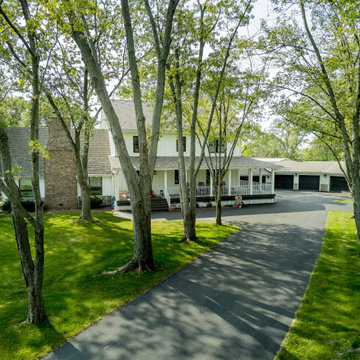
A luxury farmhouse exterior with a wrap-around porch and tree-lined drive, featuring white siding, black windows, and board-and-batten accents. The property includes outbuildings, landscaped grounds, and a brick fireplace, blending modern farmhouse elegance with rustic charm. Expansive acreage and a tree canopy complete the inviting, country retreat atmosphere.
Find the right local pro for your project
 CLT Design/Build Inc.
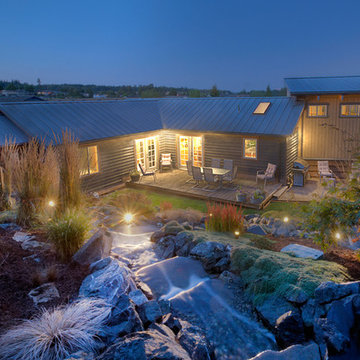
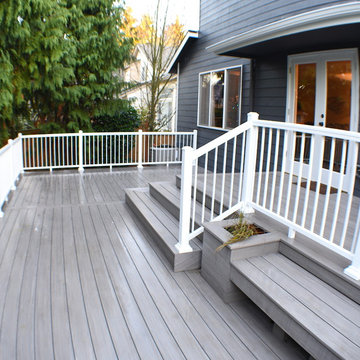

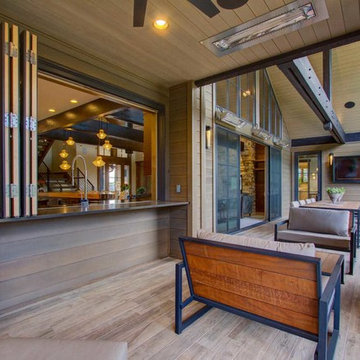
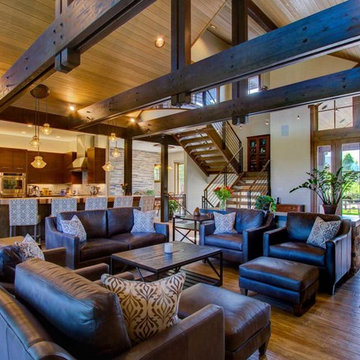
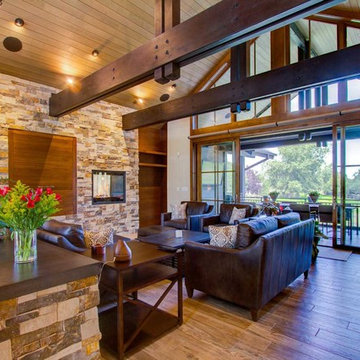
The Telgenhoff Residence uses a complex blend of material, texture and color to create a architectural design that reflects the Northwest Lifestyle. This project was completely designed and constructed by Craig L. Telgenhoff.


 The Artisan Shop, Inc.
In Collaboration with TreeLine Homes:
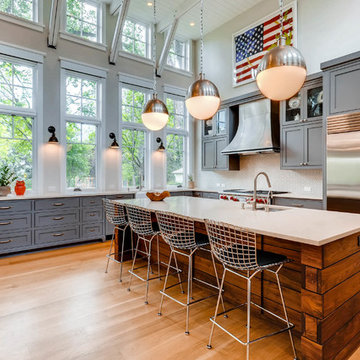
Kitchen perimeter - Custom Paint Overcoat Paint with Matte Sheen 5% -
Kitchen Island - Clear Select Walnut - Custom Stain - Tongue Oil, Orange Oil


 Smartscapes

Design ideas for a large transitional partial sun front yard concrete paver driveway in Los Angeles.
 User
UserD. Beilman

Inspiration for a small timeless green one-story wood house exterior remodel in Boston with a hip roof and a shingle roof
Inspiration for a small timeless green one-story wood house exterior remodel in Boston with a hip roof and a shingle roof
 Kim Kenney, Allied ASID
Photo credit: Jason Roberts Photography
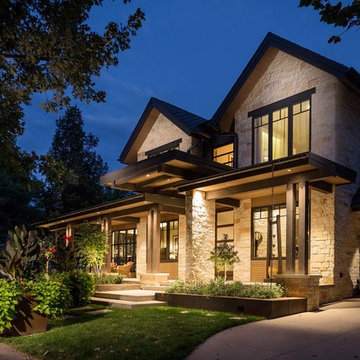
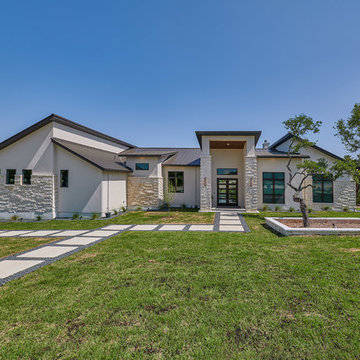
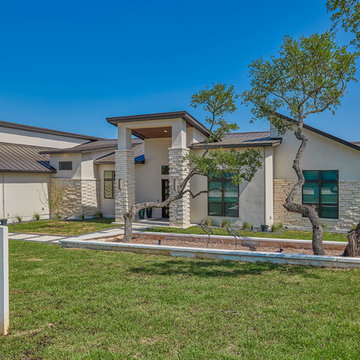
Large trendy beige one-story mixed siding house exterior photo in Austin with a shed roof and a metal roof
Large trendy beige one-story mixed siding house exterior photo in Austin with a shed roof and a metal roof


 Kim Kenney, Allied ASID
Photo credit: Jason Roberts Photography
Example of a large trendy beige one-story mixed siding house exterior design in Austin with a shed roof and a metal roof
Example of a large trendy beige one-story mixed siding house exterior design in Austin with a shed roof and a metal roof
8