
Search results for "Tree posts" in Home Design Ideas
 Mike Downs Fencing
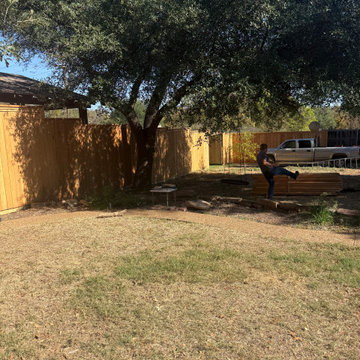
Another quality fence finished in Sherman! This project features a combination of 6-foot and 8-foot sections, all built with genuine Western Red Cedar in a classic side-by-side style. We added a double gate, walk-through gate, top cap with double trim, and rot board for a clean, finished look.
Deep-set steel posts provide a solid foundation, while stepped sections were carefully incorporated to follow the natural slope of the yard.
Every detail matters, and this project is another example of the quality and craftsmanship we take pride in at Mike Downs Fencing!

 BRIBURN – Architecture for Life
New porch extending toward the water, appears to float over the rocky outcropping / ledge.
Photo Credit: Sandy Agrafiotis.
Minimalist backyard balcony deck photo in Portland Maine with no cover
Minimalist backyard balcony deck photo in Portland Maine with no cover
 Caspi Construction Inc
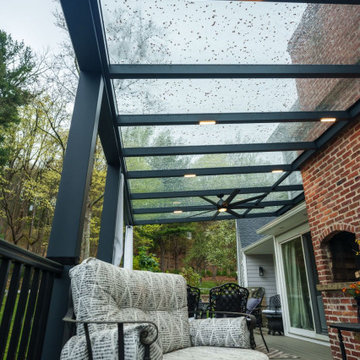
This photo shows the raised deck structure from a low, exterior angle. The deck features dark gray/black railings and a modern, black metal frame supporting a clear, flat roof (likely glass or polycarbonate) dotted with raindrops. A large, dark ceiling fan is visible beneath the roof. The decking material is a neutral, composite wood tone, and the structure is set against a backdrop of trees and a green yard.
Find the right local pro for your project

 Cabinet Joint
This kitchen in the woods truly has it all! A spacious island for seating, baking, and entertaining, plus multiple beverage bars, a butler's pantry and 3 sinks! The RTA cabinets are Beaded Inset with elegant Applied Molding doors in a Frosty White finish. "Elegant Arch" shaped bottom rails and "Ashbee" posts on the island add traditional elegance.
 Bruno Abisror - Sothebys International Realty
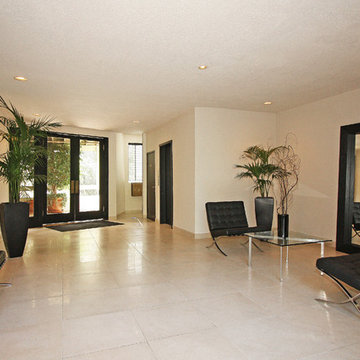
This beautiful, spacious, light and bright one bedroom unit in West Hollywood is located adjacent to Beverly Hills, and just a few blocks from the world-famous Sunset Blvd. Includes an over-sized living room, 9 foot high ceilings, balcony, large bedroom with mirrored closet sliding door, bathroom linen closet, and 2 front closets in a long hallway entryway, dishwasher/refrigerator/stove included. A corner unit, it has unhampered, tree-top city views that face East and Southwest, a fireplace, central A/C, and heat. Includes a community pool, large courtyard, recreation room and sauna, subterranean parking space. HOA dues include gas, water earthquake insurance, and basic cable TV. Supermarkets, restaurants nearby. Sold by Bruno Abisror and photographed by Post Rain Productions, Inc.
 Cabinet Joint
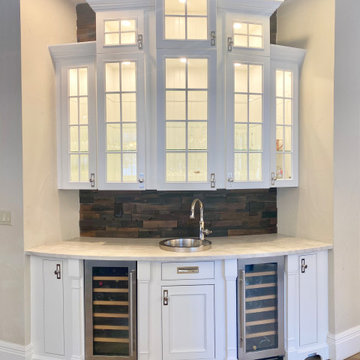
This kitchen in the woods truly has it all! A spacious island for seating, baking, and entertaining, plus multiple beverage bars, a butler's pantry and 3 sinks! The RTA cabinets are Beaded Inset with elegant Applied Molding doors in a Frosty White finish. "Elegant Arch" shaped bottom rails and "Ashbee" posts on the island add traditional elegance.

 Fouch Building & Remodeling
Example of a large minimalist backyard concrete deck design in Portland with a roof extension


 Hush House
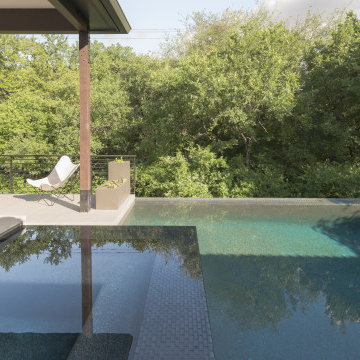
The invitation to swim is the focus of the pool patio, which sits at the edge of the forest. You can swim right up to the tree canopy. The pool + patio addition takes many cues from the surroundings.
See the Ink+Well project, a modern home addition on a steep, creek-front hillside.
https://www.hush.house/portfolio/ink-well
 Cabinet Joint
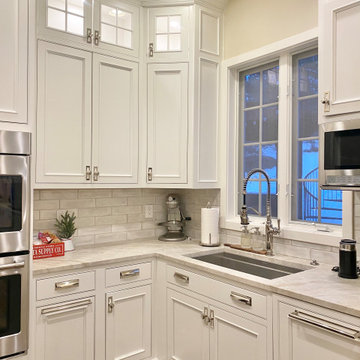
This kitchen in the woods truly has it all! A spacious island for seating, baking, and entertaining, plus multiple beverage bars, a butler's pantry and 3 sinks! The RTA cabinets are Beaded Inset with elegant Applied Molding doors in a Frosty White finish. "Elegant Arch" shaped bottom rails and "Ashbee" posts on the island add traditional elegance.


 Shearon Design Collective
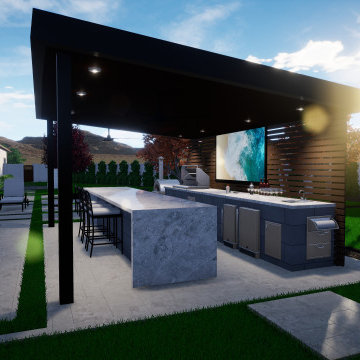
Inspiration for a large backyard stone patio kitchen remodel in Phoenix with a gazebo
 Meyer Design
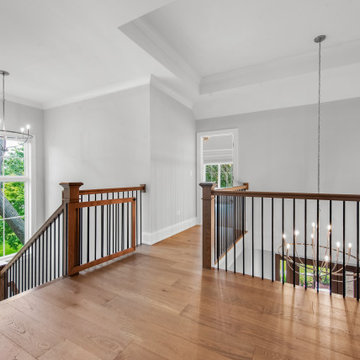
This bright second-floor hallway overlooking the foyer showcases stunning craftsmanship and natural light. Wide-plank natural hardwood flooring runs throughout, perfectly paired with a sophisticated railing system featuring dark wood posts and handrails and sleek matte black metal balusters. To the left, large casement windows with transoms offer a beautiful view of lush mature trees on the property.
 Alair Homes Hickory
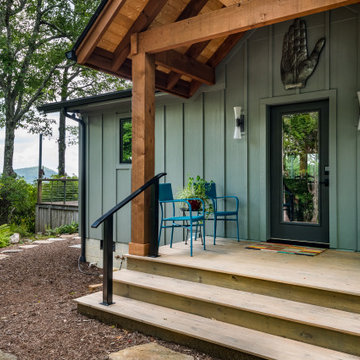
The exterior of this mountain home blends rustic architecture with clean, modern lines to create a welcoming retreat nestled among the trees. Board and batten siding in a soft sage tone pairs beautifully with natural wood timber accents at the front entry, creating a warm and inviting focal point. The covered porch is framed by exposed timber trusses and heavy wood posts, giving the home a classic mountain lodge character while providing sheltered outdoor space. Natural pathways and low-maintenance landscaping guide visitors to the front entrance, emphasizing the home’s connection to the surrounding environment. The result is a timeless mountain exterior that feels both rustic and refined—perfect for a peaceful retreat in nature.

 Bruno Abisror - Sothebys International Realty
This beautiful, spacious, light and bright one bedroom unit in West Hollywood is located adjacent to Beverly Hills, and just a few blocks from the world-famous Sunset Blvd. Includes an over-sized living room, 9 foot high ceilings, balcony, large bedroom with mirrored closet sliding door, bathroom linen closet, and 2 front closets in a long hallway entryway, dishwasher/refrigerator/stove included. A corner unit, it has unhampered, tree-top city views that face East and Southwest, a fireplace, central A/C, and heat. Includes a community pool, large courtyard, recreation room and sauna, subterranean parking space. HOA dues include gas, water earthquake insurance, and basic cable TV. Supermarkets, restaurants nearby. Sold by Bruno Abisror and photographed by Post Rain Productions, Inc.
 Cabinet Joint
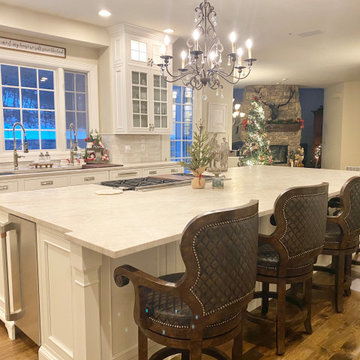
This kitchen in the woods truly has it all! A spacious island for seating, baking, and entertaining, plus multiple beverage bars, a butler's pantry and 3 sinks! The RTA cabinets are Beaded Inset with elegant Applied Molding doors in a Frosty White finish. "Elegant Arch" shaped bottom rails and "Ashbee" posts on the island add traditional elegance.

 Atelier Margo Villandry
The Entry pays homage to the ca1800 structure. To showcase how "the old greeted the new" in this gut renovation project design details included repurposing original floor boards + handle found during foundation restoration into a custom closet door + we stripped the bannister + handrails down to original wood. Photo Credit Heidi's Bridge
 Hush House
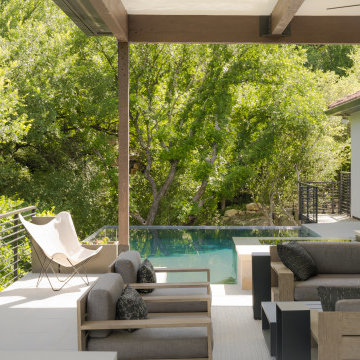
The invitation to swim is the focus of the pool patio, which sits at the edge of the forest. You can swim right up to the tree canopy. The pool + patio addition takes many cues from the surroundings.
See the Ink+Well project, a modern home addition on a steep, creek-front hillside.
https://www.hush.house/portfolio/ink-well



 Springtime Builders
Detail of the home's locust handrail system with hidden fasteners.
Mid-sized mountain style backyard deck photo with a roof extension
Mid-sized mountain style backyard deck photo with a roof extension
 Manomin Resawn Timbers
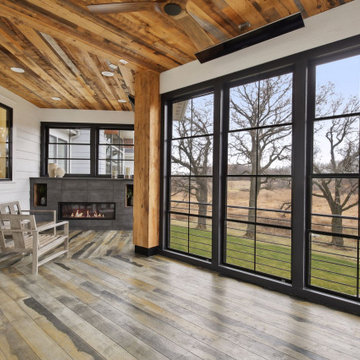
This modern farmhouse three season porch showcases a striking Weathered Antique paneled ceiling paired with a sturdy reclaimed wood timber post, grounding the space against crisp white shiplap walls and a sleek dark tile fireplace surround. Expansive black framed windows open the room to sweeping views of the surrounding field and trees, while a simple wood bench offers a place to sit and take it all in.
Our Weathered Antique paneling is a mix of softwoods, ranging from hemlock to pine, sourced from joists, roof boards, decking, and walls of late 19th and early 20th century structures. These gorgeous pieces of history carry a natural patina from a century of weathering and aging that cannot be replicated, giving this ceiling its darker, moodier character.
Whether you are a homebuilder, a home remodeling contractor, or a homeowner dreaming of a light filled seasonal retreat, Manomin Resawn Timbers can help bring warmth and history to your space. Designers looking to balance rustic texture with clean modern lines will find plenty of inspiration in this pairing. Visit our showroom in Hugo, MN or reach out to us with a call or a message.


203