
Search results for "Tree trunks" in Home Design Ideas



Find the right local pro for your project
 DIDA Home
Ricky Cohete
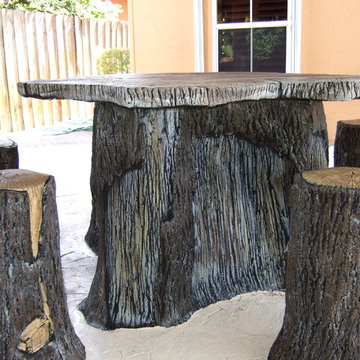
Inspiration for a huge freestanding desk concrete floor study room remodel in Miami with no fireplace
Inspiration for a huge freestanding desk concrete floor study room remodel in Miami with no fireplace
 Cancork Floor Inc.
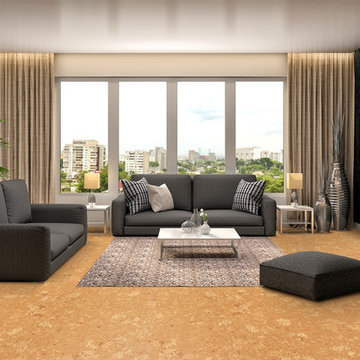
Floating cork flooring does what most other flooring options can’t, be a sustainable resource. Cork is made of the soft, spongy –yet highly durable –tissue found in the bark of the cork oak tree. Only the bark is stripped from the trunks of these trees and used to make cork floating floors. The tree is then left to regenerate. Available in a wide range of designs and colors, cork floating floors will be the ‘green go to’ flooring option for you.

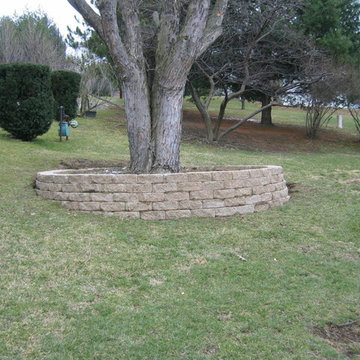
 NEW LOOK LANDSCAPING & DESIGN INC
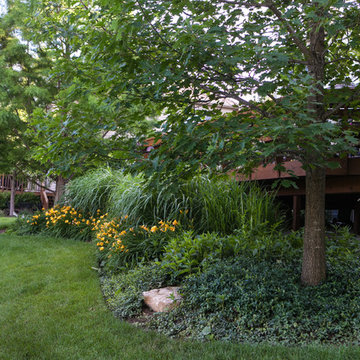
This is an example of a mid-sized partial sun side yard mulch landscaping.

Sponsored
Columbus, OH
Free consultation for landscape design!

Peabody Landscape Group
Franklin County's Reliable Landscape Design & Contracting

 Durango Trading Co.
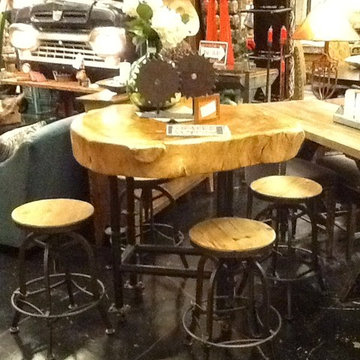

All Wood Bar Table and Stools
Inspiration for a rustic dining room remodel in Dallas
Inspiration for a rustic dining room remodel in Dallas
 Savvy Home Staging and Design
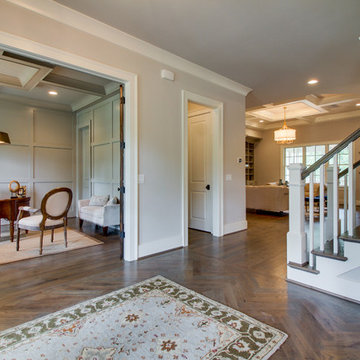
Example of a mid-sized transitional freestanding desk dark wood floor study room design in Nashville with gray walls, a dark wood front door and no fireplace
 Maclay Architects
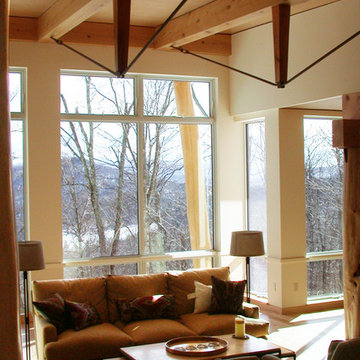
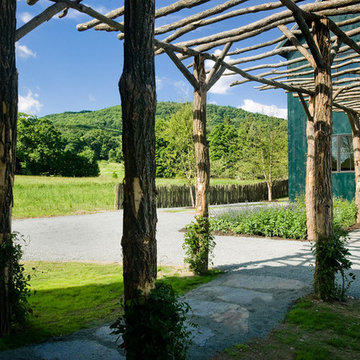
The owner proposed a Rustic Modern aesthetic, and the design highlights trees harvested from the site as columns for the timber frame structure. Nestled into a Western slope the house enjoys dramatic views to the East. Conceived as the ultimate family house, the main floor is the heart of the residence, and the third floor houses the master bedroom suite with guest rooms lower level.




 Demetriades + Walker
Peter Peirce
Example of a mid-sized cottage green two-story wood house exterior design in Bridgeport with a hip roof and a shingle roof
Example of a mid-sized cottage green two-story wood house exterior design in Bridgeport with a hip roof and a shingle roof

 By Darash - Kitchen Cabinets, Vanities & Closets
Beautiful landscaping design path to this modern rustic home in Hartford, Austin, Texas, 2022 project By Darash
Large trendy white two-story wood and board and batten house exterior photo in Austin with a shed roof, a shingle roof and a gray roof
Large trendy white two-story wood and board and batten house exterior photo in Austin with a shed roof, a shingle roof and a gray roof

 Vetter Architects
The owners requested that their home harmonize with the spirit of the surrounding Colorado mountain setting and enhance their outdoor recreational lifestyle - while reflecting their contemporary architectural tastes. The site was burdened with a myriad of strict design criteria enforced by the neighborhood covenants and architectural review board. Creating a distinct design challenge, the covenants included a narrow interpretation of a “mountain style” home which established predetermined roof pitches, glazing percentages and material palettes - at direct odds with the client‘s vision of a flat-roofed, glass, “contemporary” home.
Our solution finds inspiration and opportunities within the site covenant’s strict definitions. It promotes and celebrates the client’s outdoor lifestyle and resolves the definition of a contemporary “mountain style” home by reducing the architecture to its most basic vernacular forms and relying upon local materials.
The home utilizes a simple base, middle and top that echoes the surrounding mountains and vegetation. The massing takes its cues from the prevalent lodgepole pine trees that grow at the mountain’s high altitudes. These pine trees have a distinct growth pattern, highlighted by a single vertical trunk and a peaked, densely foliated growth zone above a sparse base. This growth pattern is referenced by placing the wood-clad body of the home at the second story above an open base composed of wood posts and glass. A simple peaked roof rests lightly atop the home - visually floating above a triangular glass transom. The home itself is neatly inserted amongst an existing grove of lodgepole pines and oriented to take advantage of panoramic views of the adjacent meadow and Continental Divide beyond.
The main functions of the house are arranged into public and private areas and this division is made apparent on the home’s exterior. Two large roof forms, clad in pre-patinated zinc, are separated by a sheltering central deck - which signals the main entry to the home. At this connection, the roof deck is opened to allow a cluster of aspen trees to grow – further reinforcing nature as an integral part of arrival.
Outdoor living spaces are provided on all levels of the house and are positioned to take advantage of sunrise and sunset moments. The distinction between interior and exterior space is blurred via the use of large expanses of glass. The dry stacked stone base and natural cedar cladding both reappear within the home’s interior spaces.
This home offers a unique solution to the client’s requests while satisfying the design requirements of the neighborhood covenants. The house provides a variety of indoor and outdoor living spaces that can be utilized in all seasons. Most importantly, the house takes its cues directly from its natural surroundings and local building traditions to become a prototype solution for the “modern mountain house”.
Overview
Ranch Creek Ranch
Winter Park, Colorado
Completion Date
October, 2007
Services
Architecture, Interior Design, Landscape Architecture


 Nearly Natural, Inc.
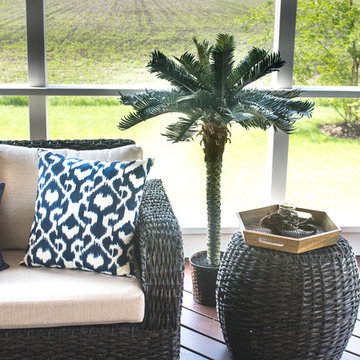
Standing a perky 4 feet tall this palm-like tree is a fabulous tropical accent for your home or office. Sizeable enough to liven up any space yet compact enough to fit any size room. Not a detail was missed, from its dark olive green leaves down to the sturdy spiny trunk. This tree is so natural, you may be tempted to water it.
 Quilter Construction & Remodeling

Inspiration for a rustic beige two-story exterior home remodel in Salt Lake City
 Budget Blinds of Livingston, NJ
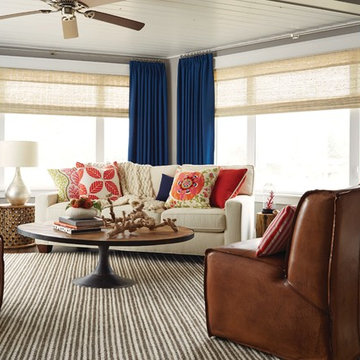
Large transitional formal and enclosed dark wood floor and brown floor living room photo in New York with gray walls, no fireplace and no tv
51