
Search results for "Treehouse" in Home Design Ideas
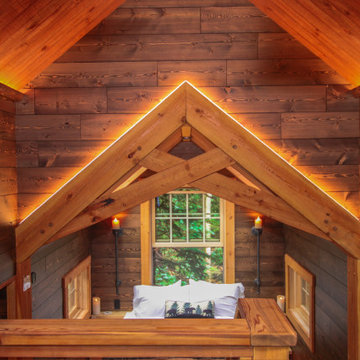
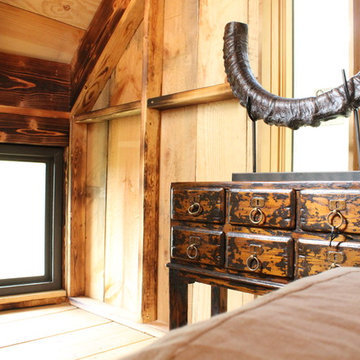
 The Tin Roof-Interior Design & Fine Furniture
Photography by Shannon Osborn
Inspiration for a transitional bedroom remodel in Seattle
Inspiration for a transitional bedroom remodel in Seattle

Find the right local pro for your project
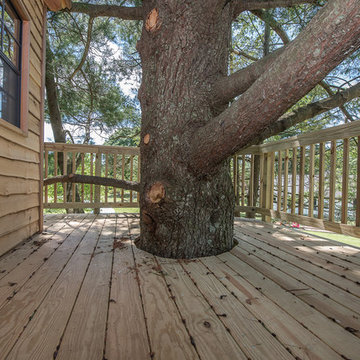
 Tree Top Builders

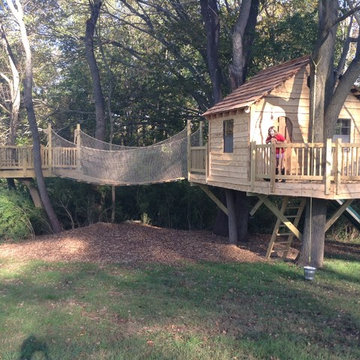
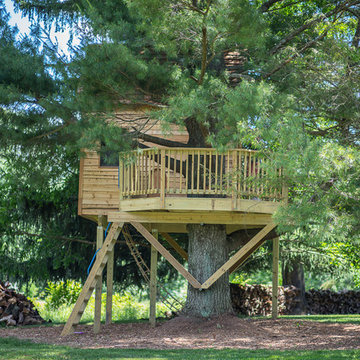
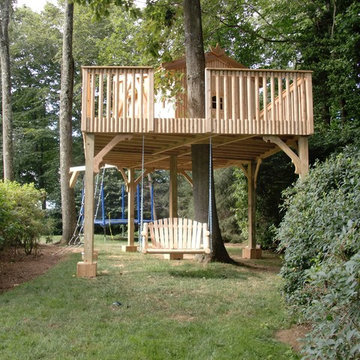
Cedar Treehouse - 12' x 24' deck with 10' x 12' tree house. Special features include: 6' x 10' loft area, ships ladder entry, trap door, kids-sized crawl thru doors, cedar siding and roof, and a cargo climb.

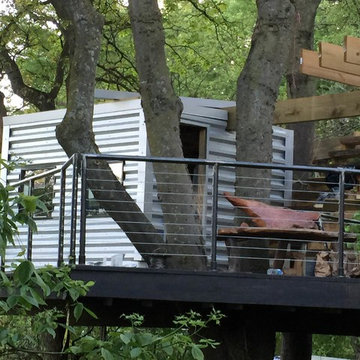

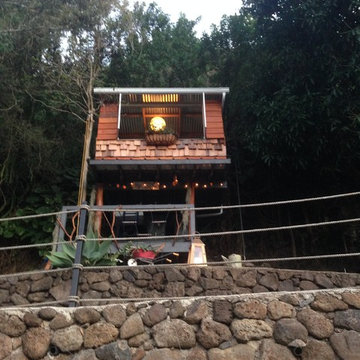

 Tree Top Builders
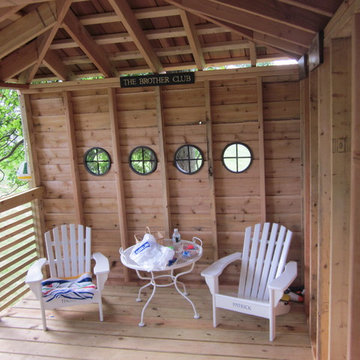
Nestled into the woods "The Brothers Club" is a great getaway for kids and adults alike.
Rustic exterior home idea in Philadelphia
Rustic exterior home idea in Philadelphia
 Precision Media Solutions
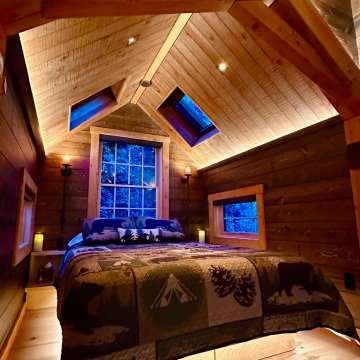

This Short Term Rental Treehouse in Blackhawk, Colorado won the CTA "Specialty Project of the Year" in the Smart Home Division in 2023 for it's Lighting and Shade design and installation.


 Tree Top Builders
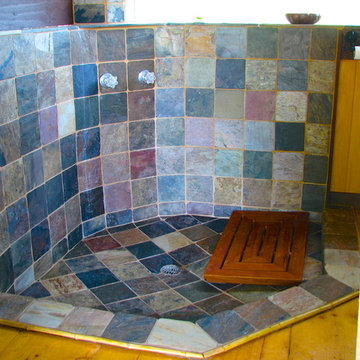
Cedar Treehouse - 12' x 24' deck with 10' x 12' tree house. Special features include: 6' x 10' loft area, ships ladder entry, trap door, kids-sized crawl thru doors, cedar siding and roof, and a cargo climb.


 Fine Treehouse Building
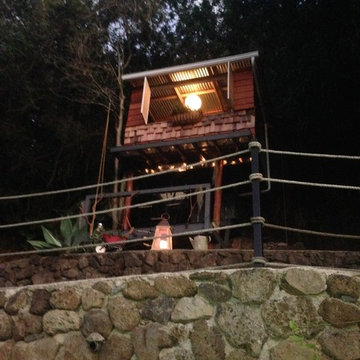
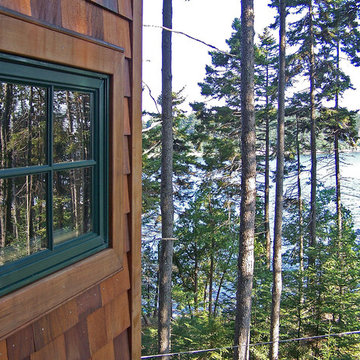
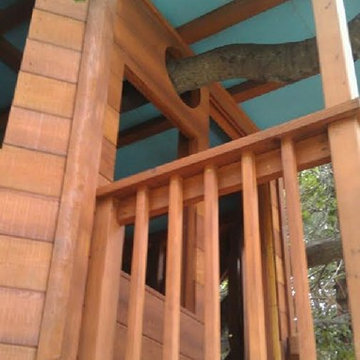
All redwood deck, photo shows horizontal tree limb coming through the front wall through the porch and out.
Inspiration for a craftsman porch remodel in San Francisco
Inspiration for a craftsman porch remodel in San Francisco
 The Tin Roof-Interior Design & Fine Furniture
Photography by Shannon Osborn
Inspiration for a transitional living room remodel in Seattle
Inspiration for a transitional living room remodel in Seattle
22