
Search results for "Trekkingrad" in Home Design Ideas
 A Plus Gutter Systems
A Plus Gutter Systems Inc.
Example of a minimalist home design design in Los Angeles
Example of a minimalist home design design in Los Angeles



Find the right local pro for your project
 Garcia Rock And Water Design
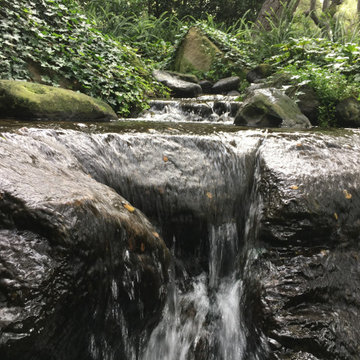

This photo is showing a close-up of the stream that feeds a waterfall we created at a change in the grade elevation. We used natural sandstone boulders with pre-cast artificial rock panels to create the desired effect.
It is a section of a rock lined creek-stream water feature, that we built, which is over 200' long. It is located underneath a grove of oaks that provides plenty of shade and partial sun for the ferns and other shade loving plants.
The landscape was designed by the homeowners and is meticulously maintained.
 Estate Services AV LLC
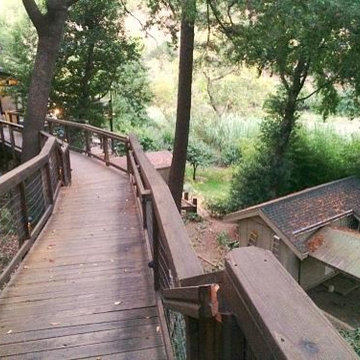
Example of a mid-sized mountain style three-story exterior home design in Orange County



 Stephen Green Architecture, Inc.
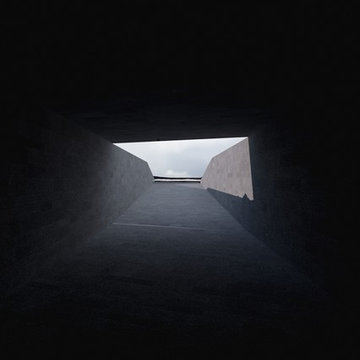
lava tube beach access
Design ideas for a mid-sized contemporary shade backyard stone driveway in Hawaii.
Design ideas for a mid-sized contemporary shade backyard stone driveway in Hawaii.



 TATCOR DESIGN BUILD
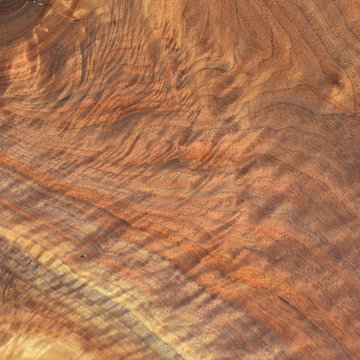
WOODLYNNS EDGE " Live edge slab table and woodwork " This is a close up view of one of our Curly Black Walnut live edge slab tables. The 3 dimensional, curly appearance is from rays that cross the annual growth rings. The beauty is amazing.

 LandCurrent Landscape Architects -Eugene OR
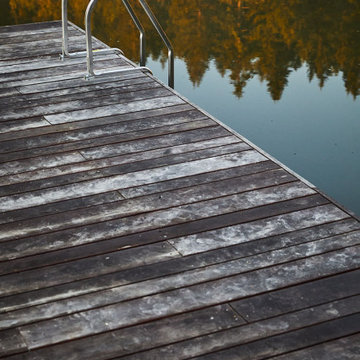
Cat's Ear. Floating sun dock at the constructed pond.
Photos by Ty Milford, Architect: Campfire Collaborative, General contactor: Becker Construction LLC, Landscape contractor: Daichi Landscape.
 User
UserWater features add motion and sounds to liven or create a naturalistic area.
Inspiration for a rustic river rock water fountain landscape in Detroit.
Inspiration for a rustic river rock water fountain landscape in Detroit.

 The Cultural Landscape Foundation
Saturday June 27, 2:30 to 4:00pm | Bluemont
Piedmont Retreat by Jay Graham, FASLA of Graham Landscape Architecture, with Ralph Cunningham, FAIA
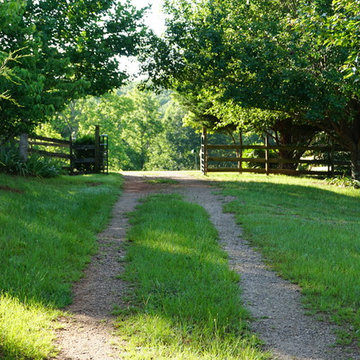
Nestled at the base of the Shenandoah foothills in Virginia, this 178-acre site, once used for agriculture, has been transformed by the current owners into an attractive country retreat. The expansive landscape surrounding the residence incorporates Modernist design elements while acknowledging the site’s vibrant agricultural history. Visitors enter the property along an extended driveway, aligned to perfectly capture views of the nearby foothills before meandering through a wooded area featuring a beautiful array of stone walls and mature oak trees that terminate abruptly in a clearing, offering guests their first glimpse of the main residence. Pathways, and terraces, encircle the home where a wedge-shaped entry garden beckons, drawing visitors through the front door. Other spaces include the Tapestry and Master’s gardens, which were designed to introduce a diverse palette of plants to the property, direct views, and provide an additional splash of color and personality to the outdoor area. Adjacent to the home and bounded by natural boulders found on site, a turf platform provides flat ground for outdoor games. Beyond the lawn, a newly established meadow completes the design plan as it draws attention outward to more natural aspects of the environment, a pond, and restored woodlands. Photo copyright Maxwell Mackenzie

 Ollin Stone
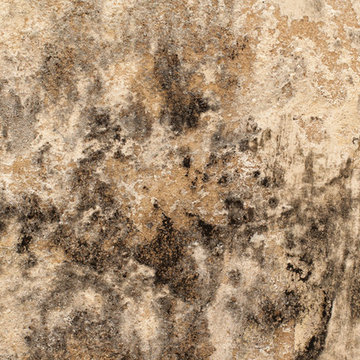
The appeal of one of the most striking marbles evokes the chromatic depth of the desert night sky, elevated to a surface of exquisite design. Available in size 1200×3000 mm and Laminam 5 + and Laminam 5 thicknesses, this slab offers 3 pattern designs, created with the cutting-edge technology of the Laminam technique, which elevates the value of marble, one of the most widely used naturally available materials for sophisticated architectural designs.
 Bridget Havercroft Photography
Published Photographs and Copyright by Bridget Havercroft of Bridget Havercroft Photography Photography
Design ideas for a shabby-chic style hillside formal garden.
Design ideas for a shabby-chic style hillside formal garden.




19