
Search results for "Trends" in Home Design Ideas
 User

UserDeep Forest Brown (Sherwin-Williams SW 9175) – With grace and presence, dark brown is stable, strong and commands respect. This is a powerful, neutral that can be a striking replacement for black.

Find the right local pro for your project


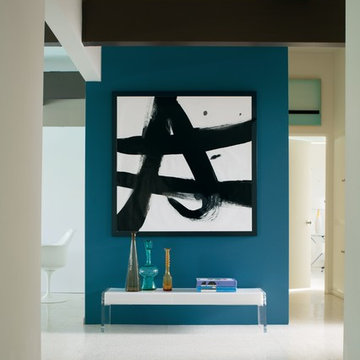
 Benjamin Moore
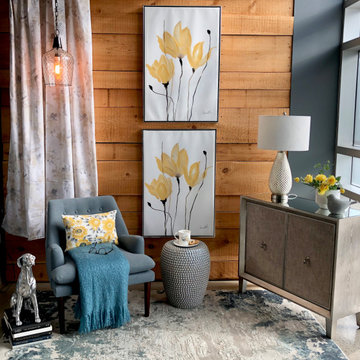
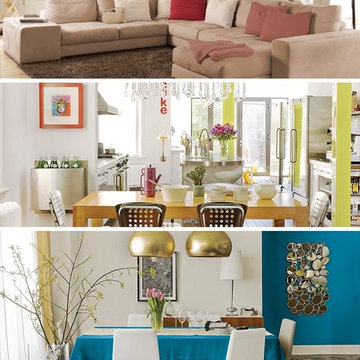
Color Trends 2015 'California Cool' residential vignette featuring. Color A (Accent wall): Blue Danube 2062-30, Aura Interior, Eggshell. Color B (Side walls): Patriotic White 2135-70, Aura Interior, Eggshell. Color C (Ceiling): Patriotic White 2135-70, Aura Interior, Semi-Gloss
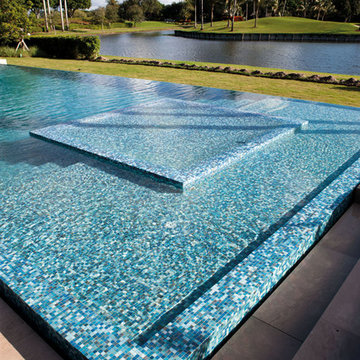


 Marble Trend Ltd.
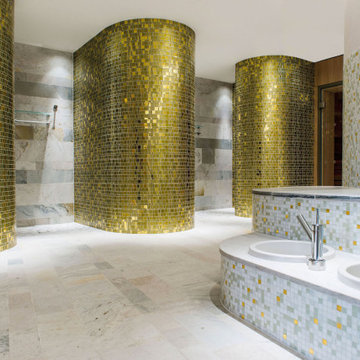
Infuse your space with a burst of color and contemporary flair with Will Trend's Orange, White, and Grey Tiles! Combining the warmth of orange, the freshness of white, and the sophistication of gray, these tiles redefine a modern taste. Whether adorning floors, walls, or backsplashes, their dynamic tone and sleek design create an atmosphere of effortless elegance. Elevate your interior with the vibrant simplicity of the Will Trend by Marble Trend, where every space becomes a canvas for inspired living.
 Scott Pease Photography
Scott Pease

Example of a huge classic carpeted bedroom design in Cleveland with white walls
Example of a huge classic carpeted bedroom design in Cleveland with white walls

 MSA ARCHITECTURE + INTERIORS
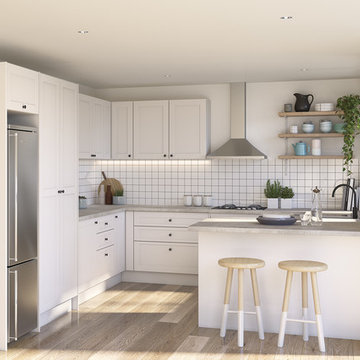
Example of a transitional l-shaped light wood floor open concept kitchen design in Austin with a farmhouse sink, white cabinets, quartz countertops, gray backsplash, ceramic backsplash, stainless steel appliances, an island and multicolored countertops



 User

UserDollar Bill Green (Benjamin Moore 2050-20) – Blue-green continues to be on-trend but morphs into a deeper green with blue undertones. Embodying both tradition and trendiness, it’s a color with broad appeal.
 PPG Voice of Color
Possibilities Paint Color Trends
While Possibility is an endless term, our color stylists from around the world collaborated to form the overarching idea behind the four new palettes – setting the tone for the entire year ahead. While technology has undoubtedly become an inevitable component of daily life, each of the four themes personifies technology in its own unique way, and each trend shines with Possibility.
 Benjamin Moore
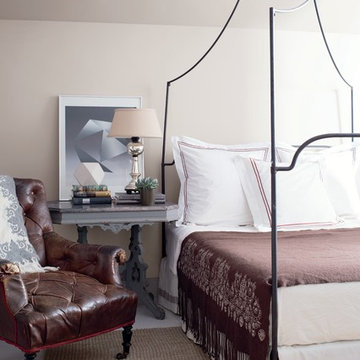
Color Trends 2015 'Tried & True' residential interior featuring iron canopy bed, leather chair, night table and art. Color A (Wall): Portland Gray 2109-60, Natura, Eggshell. Color B (Ceiling): Chantilly Lace OC-65, Natura, Flat.
 Benjamin Moore
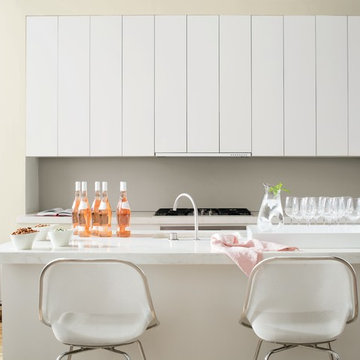
Color Trends 2015 'Quiet on the Set' residential interior featuring modern cabinets, island and bar stools. Color A (Wall): Halo OC-46, ben, Eggshell. Color B (Backsplash): Silver Fox 2108-50, ben, Eggshell.
6