
Search results for "Triangular" in Home Design Ideas
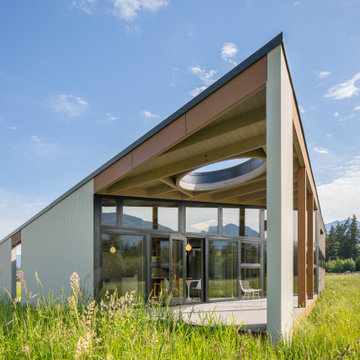

 TOTAL CONCEPTS
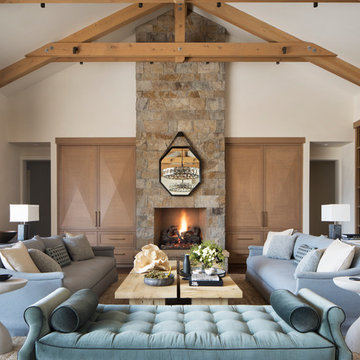
Example of a trendy formal living room design in San Francisco with beige walls, a standard fireplace and a stone fireplace
 Martin Kobus Home
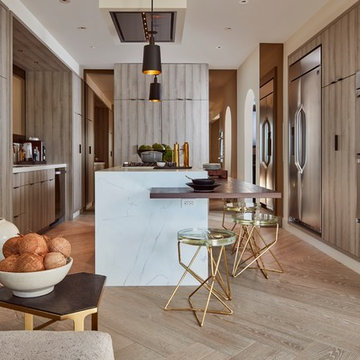
Smoky tones envelop the space , concealing all storage, and shimmers of mirror and glass reflect the natural light. All the spaces combine to create the epitome of real and modern living in today's world.
Photographed by Russell Abraham
Find the right local pro for your project
 Joseph Sepot Architects

The roofline, reminiscent of an Asian farmhouse, is clad with yellow cedar shingles. The gable ends feature triangular windows which permit natural light to enter the loft space within.
Jim Fiora Photography LLC
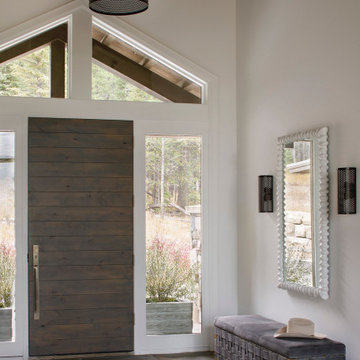
 Centre Sky Architecture Ltd
Foyer - rustic marble floor, brown floor and vaulted ceiling foyer idea in Other with white walls and a dark wood front door
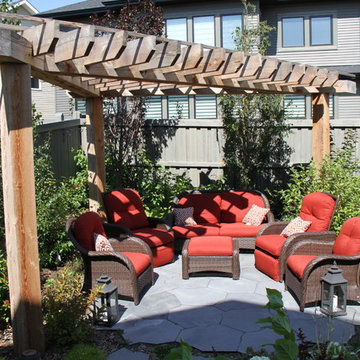
 Greentree Outdoor Living
This organic, fairy-tale like garden places a heavy emphasis on plant material, which is used to create an enchanted feel with its foliage and flowers. Hydrangeas, Daylilies, and Beebalms are a small taste of this yard's plant palette.
To cross inside to the patio from the grassy area, you must move through the flagstone steps- which is complete with moss inbetween the steps- all while passing the blooming greenery. The edge of the flagstone patio in the backyard was kept natural, and the unique, triangular-shaped pergola provides plenty of shade underneath for those looking to relax in this cozy yard.
In the front, the same plant palette was used to bring continuance in the space, and to give guests a small taste of the beautiful garden hidden in the back.
Designed by Zac Marks

 Azy LaBelle Design
Our overall design concept for the renovation of this space was to optimize the functional space for a family of five and accentuate the existing window. In the renovation, we eliminated a huge centrally located kitchen island which acted as an obstacle to the feeling of the space and focused on creating an elegant and balanced plan promoting movement, simplicity and precisely executed details. We held strong to having the kitchen cabinets, wherever possible, float off the floor to give the subtle impression of lightness avoiding a bottom heavy look. The cabinets were painted a pale tinted green to reduce the empty effect of light flooding a white kitchen leaving a softness and complementing the gray tiles.
To integrate the existing dining room with the kitchen, we simply added some classic dining chairs and a dynamic light fixture, juxtaposing the geometry of the boxy kitchen with organic curves and triangular lights to balance the clean design with an inviting warmth.

 Knight Custom Homes
These homeowners told us they were so in love with some of the details in our Springbank Hill renovation that they wanted to see a couple of them in their own home - so we obliged! It was an honour to know that we nailed the design on the original so perfectly that another family would want to bring a similar version of it into their own home. In the kitchen, we knocked out the triangular island and the pantry to make way for a better layout with even more storage space for this young family. A fresh laundry room with ample cabinetry and a serene ensuite with a show-stopping black tub also brought a new look to what was once a dark and dated builder grade home.
Designer: Susan DeRidder of Live Well Interiors Inc.
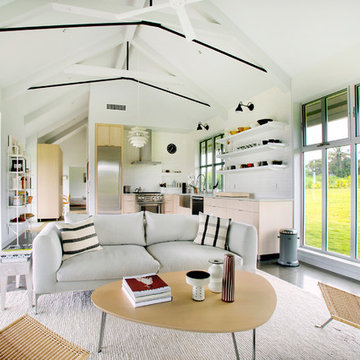
Living room - farmhouse open concept concrete floor and gray floor living room idea in Portland with white walls

 MarquisCabinets.ca
Edward Der-Boghossian
Although the kitchen looks fairly normal, the whole property had a triangular shape which made it a very difficult floor plan to work with. The triangular shape of the kitchen allowed an interesting shape island in the middle of the floor, as well as different sized pantries to accommodate the difficult floor plan.
The pull out drawers are made of birch with a dark walnut finish to match the rest of the cabinetry. We installed double uppers, and made the top layer of cabinetry deeper than the lower level, and also put some LED lighting in.
While the floor plan was tough to work with, the results turned out great.

 Bianchi Design
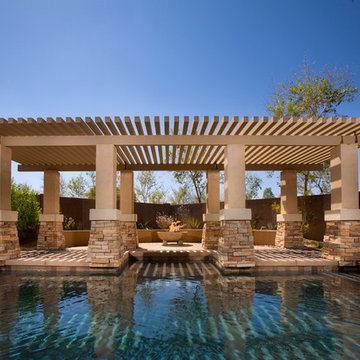
This backyard was a design challenge due to the triangular shape of the landscape, so we came up with a diagonal solution. The homeowners requested shade in the pool for hot days, so we created an architectural trellis. Through this the trellis became the centerpiece and backdrop to the design.
The jewel of the backyard design is a spa that appears to be vanishing due to the granite. This relaxing feature can be viewed from the master bathroom every time they glance out. When they begin their day, they can look out to see a beautiful reflecting mirror right outside.

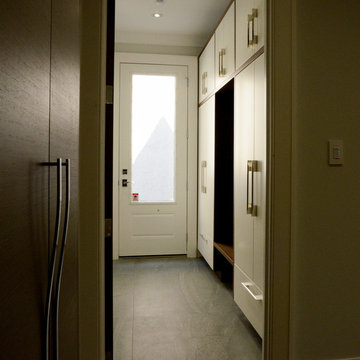 MarquisCabinets.ca
Edward Der-Boghossian
Although the kitchen looks fairly normal, the whole property had a triangular shape which made it a very difficult floor plan to work with. The triangular shape of the kitchen allowed an interesting shape island in the middle of the floor, as well as different sized pantries to accommodate the difficult floor plan.
The pull out drawers are made of birch with a dark walnut finish to match the rest of the cabinetry. We installed double uppers, and made the top layer of cabinetry deeper than the lower level, and also put some LED lighting in.
While the floor plan was tough to work with, the results turned out great.
 Hughes Studio
Aaron Leitz
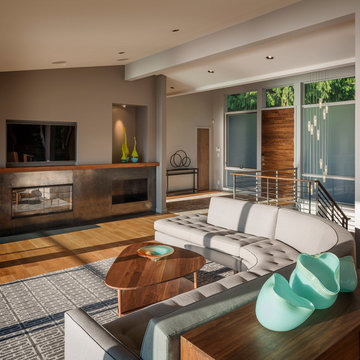
Inspiration for a contemporary living room remodel in Seattle with gray walls
Inspiration for a contemporary living room remodel in Seattle with gray walls

 VanderMeulen Builders

Timber wood barn rafters, wood flooring, built in fridge and dish washer, large European windows.
Inspiration for a rustic single-wall exposed beam eat-in kitchen remodel in Grand Rapids with an undermount sink, flat-panel cabinets, gray cabinets, stainless steel appliances, an island and black countertops
Inspiration for a rustic single-wall exposed beam eat-in kitchen remodel in Grand Rapids with an undermount sink, flat-panel cabinets, gray cabinets, stainless steel appliances, an island and black countertops

 Peter Vincent Architects
Bedroom - cottage master carpeted, gray floor, exposed beam, vaulted ceiling and wood ceiling bedroom idea in San Francisco with beige walls

 Marcye Philbrook
This is a book nook carved out of an eave on the second floor of a hallway. It is closed off with a pair of drapery panels and feathures bookcases, reading lights and a custom built window seat for long afternoons of reading.

 Aspen Builders
Example of a large transitional open concept medium tone wood floor and vaulted ceiling living room design in Other with white walls
30