skip to main content
Find Pros
All Professionals
Design
Architects & Building Designers
Kitchen & Bathroom Designers
Interior Designers & Decorators
Design-Build Firms
Lighting Designers & Suppliers
Remodeling
Kitchen Remodelers
Bathroom Remodelers
General Contractors
Home Builders
Tile & Stone Contractors
Countertop Contractors
Home Additions & Extension Companies
Stair & Railing Contractors
Home Remodeling Companies
Renovation
Carpenters
Custom Cabinet Companies
Flooring Contractors
Custom Closet Designers
Basement Remodeling Companies
Glass & Shower Door Contractors
General Contractors
Outdoor
Landscape Architects & Designers
Landscape Contractors
Deck & Patio Builders
Fence Contractors
Driveway & Paving Contractors
Swimming Pool Builders
Stone & Concrete Contractors
ADU Contractors
Services
Painters
Roofing & Gutter Contractors
Professional Organizers
Home Stagers
Window Contractors
Furniture Stores
More
Cabinet Repair Companies
Home Restoration Companies
Outdoor Lighting Specialists
Modular Home Contractors
Software
Project Planning
3D Floor Plans
Takeoffs
Selections
CRM
Mood Boards
Who We Serve
New Construction
Remodeling
Interior Design
Architecture
All Industries
Financial Management
Estimates
Proposals
Change Orders
Invoicing
Online Payments
Financial Reports
Resources
Pro Success Stories
Blog
Help Center
Training Webinars
Project Management
Schedule
Task Management
Daily Logs
Time & Expense Tracking
Client Dashboard
AI Tools
Integrations
Mobile App
Expert Support
All-In-One Platform for Construction and Design
See Pricing
Schedule a Demo
Talk to Sales:
(888) 316-4595
My builder uses Houzz Pro to plan the timeline and give detailed estimates and daily updates with photos of progress, and provide invoices at pre-agreed key points in the build. This made the whole experience much more efficient and stress-free.
Steve W.
Client of Cribbs Construction
Learn More
Ideas
Kitchen & Dining
Kitchen
Dining Room
Pantry
Great Room
Breakfast Nook
Living
Living Room
Family Room
Sunroom
Bed & Bath
Bathroom
Powder Room
Bedroom
Storage & Closet
Baby & Kids
Utility
Laundry
Garage
Mudroom
Outdoor
Landscape
Patio
Deck
Pool
Backyard
Porch
Exterior
Outdoor Kitchen
Front Yard
Driveway
Poolhouse
Bar & Wine
Home Bar
Wine Cellar
More Rooms
Game Room
Home Office
Basement
Craft
Library
Gym
Popular Design Ideas
Kitchen Backsplash
Firepit
Fireplace
Deck Railing
Pergola
Privacy Fence
Small Closet
Stories and Guides
Stories
Renovation Cost Guides
Fence Installation Cost Guide
Window Installation Cost Guide
Discussions
Get Advice
Design Dilemmas
Before & After
Houzz TV
Houzz Research
Cancel
Sign In
Join as a Pro
History of Houzz
Search results for
"Trickle"
in
Home Design Ideas
Photos
Pros
Stories
Discussions
All Filters (1)
Style
Contemporary
Modern
Traditional
Mid-Century Modern
Farmhouse
Transitional
Industrial
Scandinavian
Rustic
Coastal
Eclectic
Southwestern
Tropical
Craftsman
Asian
Victorian
Mediterranean
French Country
Shabby-Chic Style
Size
Compact
(65)
Medium
(145)
Large
(181)
Expansive
(67)
Color
Red
(1)
Orange
(1)
Wood Tones
(8)
Yellow
(4)
Green
(142)
Turquoise
(14)
Blue
(80)
Violet
(1)
Black
(46)
Gray
(153)
White
(220)
Beige
(219)
Brown
(330)
Refine by:
Budget
$
(4)
$$
(30)
$$$
(136)
$$$$
(104)
Sort by:
Relevance
Relevance
Newly Featured
All Time Popular
Latest Activity
521
-
540
of
1,471
photos
"trickle"
Item 1 of 1
Save Photo
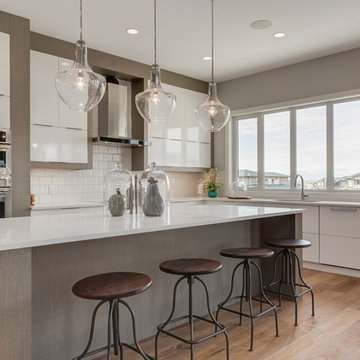
Custom Inner City Duplex (First side)
Trickle Creek Designer Homes
Save Photo
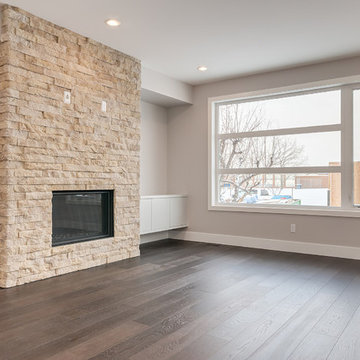
The Crimson in Watermark
Trickle Creek Designer Homes
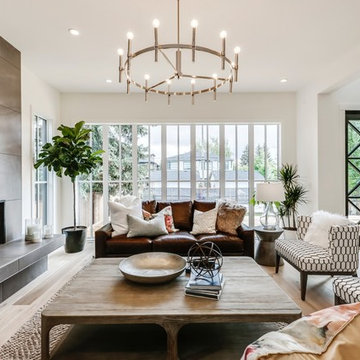
Family room - contemporary family room idea in Calgary
Save Photo
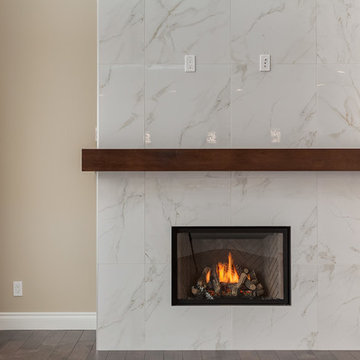
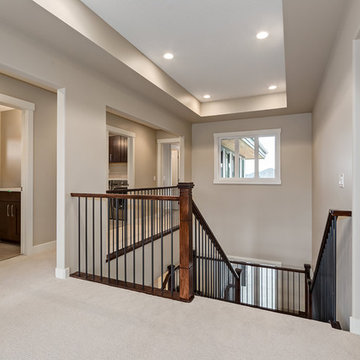
Custom Capilano 3223 sq/ft
Trickle Creek Designer Homes
Staircase - carpeted u-shaped open staircase idea in Calgary
Find the right local pro for your project
Get Started
Find top design and renovation professionals on Houzz
Save Photo
Augusta
Trickle Creek Designer Homes
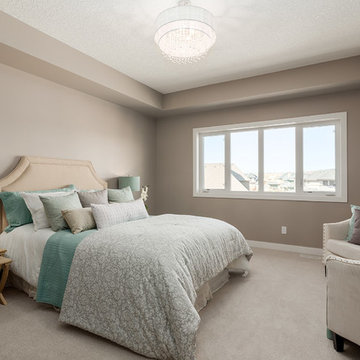
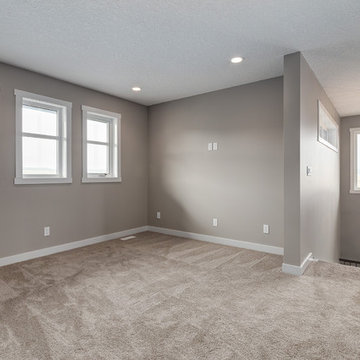
Inspiration for a modern bedroom remodel in Calgary
Save Photo
Cape Cod inspired 2 storey
Trickle Creek Designer Homes
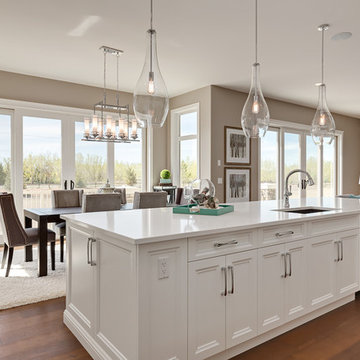
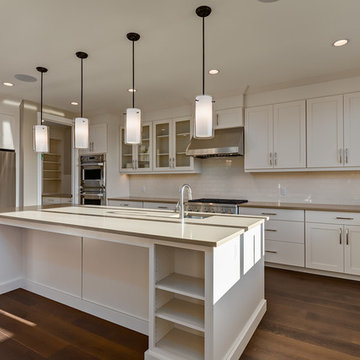
Kitchen - kitchen idea in Calgary
Save Photo
Custom Inner City Duplex (Second Side)
Trickle Creek Designer Homes
Example of a minimalist home design design in Calgary
Save Photo
Custom 2 Storey Backing on to cascading ponds
Trickle Creek Designer Homes
Save Photo
Augusta
Trickle Creek Designer Homes
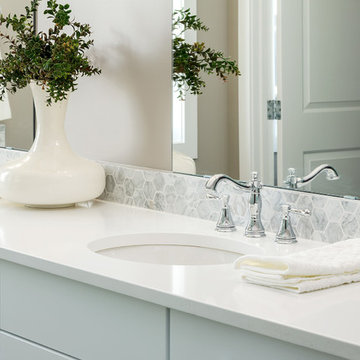
Bathroom - modern bathroom idea in Calgary
Save Photo
Praise Modern Acreage on Golf Course
Trickle Creek Designer Homes
Trendy home design photo in Calgary
Save Photo
Ultra Modern Farmhouse in Altadore
Trickle Creek Designer Homes
Example of a minimalist family room design in Calgary
Save Photo
Custom Estate Home
Trickle Creek Designer Homes
Kitchen - traditional kitchen idea in Calgary
Save Photo
Custom Capilano 3223 sq/ft
Trickle Creek Designer Homes
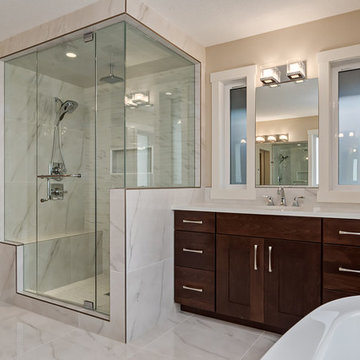
Corner shower photo in Calgary
Save Photo
Custom Two Storey 3678sqft, 4 Bedrooms Up, Backing Ponds
Trickle Creek Designer Homes
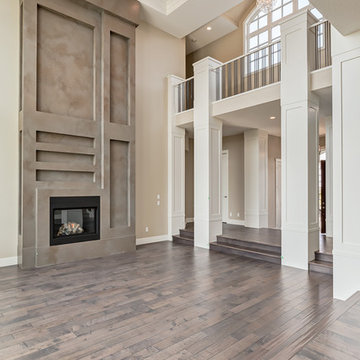
Living room - traditional living room idea in Calgary
Save Photo
Modern Custom Acreage - Woodlands, AB
Trickle Creek Designer Homes
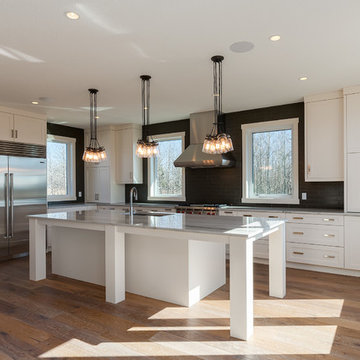
Inspiration for a modern kitchen remodel in Calgary
Save Photo
Custom Capilano 3223 sq/ft
Trickle Creek Designer Homes
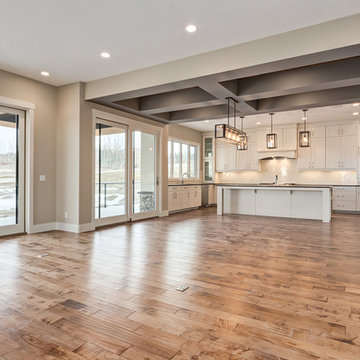
Kitchen/dining room combo - huge kitchen/dining room combo idea in Calgary
Save Photo
Transitional Madeira Custom Home
Trickle Creek Designer Homes
Inspiration for a transitional home design remodel in Calgary
Save Photo
Ultra Modern Farmhouse in Altadore
Trickle Creek Designer Homes
Kitchen - cottage kitchen idea in Calgary with an island
Save Photo
Modern Inner City Home
Trickle Creek Designer Homes
Bathroom photo in Calgary
Save Photo
Praise Modern Acreage on Golf Course
Trickle Creek Designer Homes
Example of a trendy home design design in Calgary
Save Photo
Custom 2 Storey Backing on to cascading ponds
Trickle Creek Designer Homes
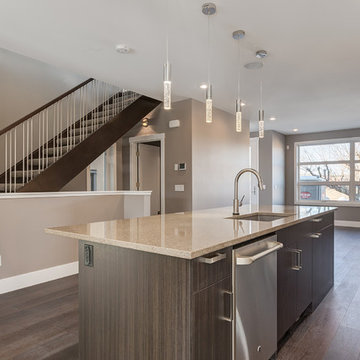
Kitchen photo in Calgary
27

 Trickle Creek Designer Homes