Search results for "Trinidad" in Home Design Ideas
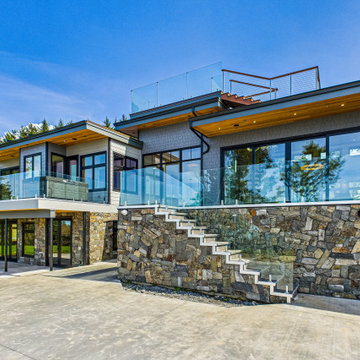
Small trendy beige three-story mixed siding exterior home photo in Los Angeles with a shed roof

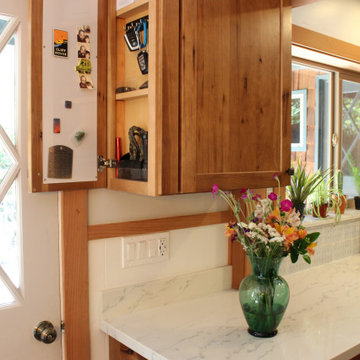
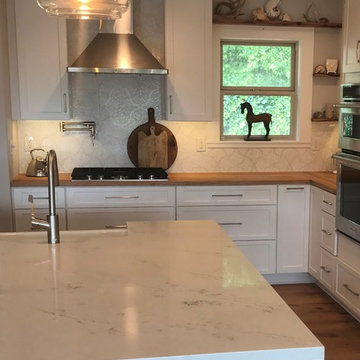
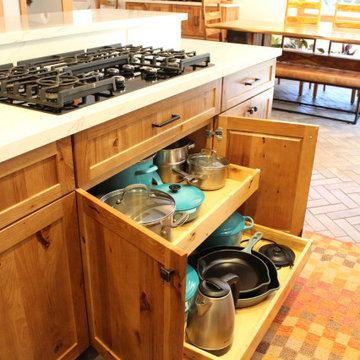
Another kitchen layout that began dysfunctional and ugly! A wall was removed and a hallway entrance relocated, to create a lovely open plan space. Nestled in redwoods, this kitchen features beautiful rustic wood and lots of upgrades (roll-outs, spice drawer, glass cabinets, wall message center, tray dividers and more)! Following the kitchen, the homeowner added a custom Record Cabinet, 2 bathrooms, laundry room and movie room in the same finish.

Sculpture by Rod Baer on a limestone covered retaining wall.
Inspiration for a large modern full sun backyard concrete paver landscaping in Los Angeles for summer.
Find the right local pro for your project
Bathroom - mid-sized traditional master gray tile and porcelain tile ceramic tile, gray floor and double-sink bathroom idea in Denver with shaker cabinets, gray cabinets, gray walls, an undermount sink, quartzite countertops, white countertops and a built-in vanity

Example of a mid-sized minimalist l-shaped light wood floor eat-in kitchen design in Los Angeles with an undermount sink, flat-panel cabinets, red cabinets, granite countertops, gray backsplash, stone tile backsplash, paneled appliances and a peninsula

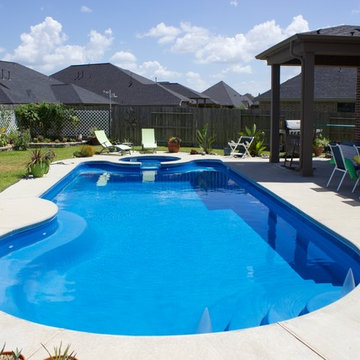
This beautiful installation is a Viking Fiberglass Trinidad pool in Leander, TX. The dimensions are 16'x44', with the maya color and a sandstone wall with three cascades.

Light and bright was the goal for this kitchen remodel. With an amazing view of the ocean, the kitchen needed to be equally amazing. The client has a long list of design goals that were used to shape the space. A large island with farm sink, waterfall edge top on island, beverage refrigerator, spot for doggie dish and lots of bins for separating recyclables. Special features include a column framed refrigerator space, extra deep counters, glass uppers with a stacked crown detail, lots of drawers, a quad-bin recycling unit and separate double trash unit and a huge island.

Another kitchen layout that began dysfunctional and ugly! A wall was removed and a hallway entrance relocated, to create a lovely open plan space. Nestled in redwoods, this kitchen features beautiful rustic wood and lots of upgrades (roll-outs, spice drawer, glass cabinets, wall message center, tray dividers and more)! Following the kitchen, the homeowner added a custom Record Cabinet, 2 bathrooms, laundry room and movie room in the same finish.

This beautiful installation is a Viking Fiberglass Trinidad pool in Leander, TX. The dimensions are 16'x44', with the maya color and a sandstone wall with three cascades.

Mid-sized elegant open concept light wood floor, gray floor and vaulted ceiling family room photo in Denver with gray walls, a standard fireplace and a tile fireplace
Another kitchen layout that began dysfunctional and ugly! A wall was removed and a hallway entrance relocated, to create a lovely open plan space. Nestled in redwoods, this kitchen features beautiful rustic wood and lots of upgrades (roll-outs, spice drawer, glass cabinets, wall message center, tray dividers and more)! Following the kitchen, the homeowner added a custom Record Cabinet, 2 bathrooms, laundry room and movie room in the same finish.

Many traditional Indian paintings line the walls of this hallway whose floor of African blackwood, blood wood, maple , chakte-kok and scented palo santo.

This Charming Coastal Oceanfront Retreat features two stunning Cambria Quartz countertop colors in the kitchen: Skye and Beaumont. The Cambria Beaumont material compliments the dark gray backsplash and stainless steel appliances, while also bringing out the lighter hues in the tile floor. The Cambria Skye material serves as the bar top and is cut with a waterfall edge. This kitchen focal point compliments the captivating blue ocean water view. The bathrooms also feature Cambria Skye and tie into the overall beach theme with memorable decor.

Another kitchen layout that began dysfunctional and ugly! A wall was removed and a hallway entrance relocated, to create a lovely open plan space. Nestled in redwoods, this kitchen features beautiful rustic wood and lots of upgrades (roll-outs, spice drawer, glass cabinets, wall message center, tray dividers and more)! Following the kitchen, the homeowner added a custom Record Cabinet, 2 bathrooms, laundry room and movie room in the same finish.

Example of a mid-sized classic l-shaped light wood floor, gray floor and vaulted ceiling eat-in kitchen design in Denver with an undermount sink, shaker cabinets, beige cabinets, granite countertops, gray backsplash, subway tile backsplash, black appliances, an island and gray countertops

This Charming Coastal Oceanfront Retreat features two stunning Cambria Quartz countertop colors in the kitchen: Skye and Beaumont. The Cambria Beaumont material compliments the dark gray backsplash and stainless steel appliances, while also bringing out the lighter hues in the tile floor. The Cambria Skye material serves as the bar top and is cut with a waterfall edge. This kitchen focal point compliments the captivating blue ocean water view. The bathrooms also feature Cambria Skye and tie into the overall beach theme with memorable decor.

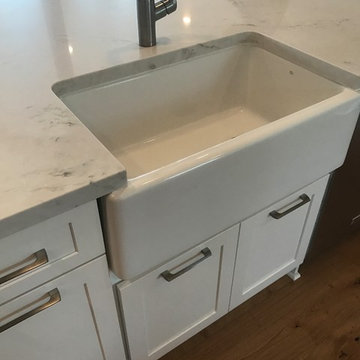
This wall includes the Kohler's Whitehaven farm sink, stainless steel dishwasher, a plant station, trash compactor and a cozy dining nook.
Inspiration for a small coastal l-shaped light wood floor and beige floor open concept kitchen remodel in Other with a farmhouse sink, recessed-panel cabinets, white cabinets, quartz countertops, white backsplash, subway tile backsplash, stainless steel appliances, a peninsula and white countertops
5