
Search results for "Triptych" in Home Design Ideas

 Adrienne DeRosa
While much of the ground floor houses utility areas for the home, the main entrance, acts as a reliquary of the barn that once was. Franklin discovered the pot-belly stove in pieces buried around the property. While they were covered in mud, Franklin refurbished each part and reassembled the stove for a handsome reminder of the home's history. The triptych above the console table appropriately displays original drawings and schematics of the farmland.
Sun-dried terra-cotta tiles, imported from Mexico, imbue the space with a warm hand-made quality, setting the stage for other materials throughout the home.
Adrienne DeRosa Photography

 Lisa Sherry Interieurs
Inspiration for a transitional freestanding desk home office remodel in Charlotte with white walls

 JSB Designs
These accessories would fit in just as well in a sunroom or covered porch. It's another way of bringing a light and airy touch to these two rooms. Photos by 618 Creative of Waterloo, IL
Find the right local pro for your project
 JSB Designs
The dining room carries the theme and colors of the living room so well that it feels like an extension of the space, even though they are technically two different rooms. Photos by 618 Creative of Waterloo, IL

 Archadeck of Central South Carolina
Custom privacy screen in Columbia, SC, built by Archadeck of Central, SC.
Deck - eclectic backyard deck idea
Deck - eclectic backyard deck idea


 JSB Designs
Pink and blue pop next to each other and introduce a feeling of springtime. Photos by 618 Creative of Waterloo, IL
Mid-sized island style carpeted and beige floor living room photo in St Louis
Mid-sized island style carpeted and beige floor living room photo in St Louis

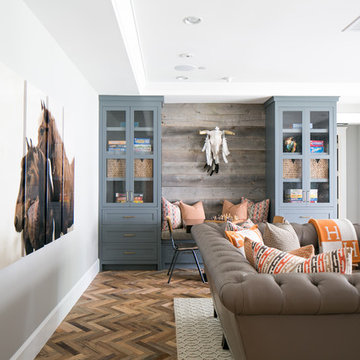


 Riverside Millwork Group
Transitional formal and open concept dark wood floor living room photo in Toronto with white walls, a ribbon fireplace, a tile fireplace and no tv


 JSB Designs
I picked accessories that would keep things light and playful. Photos by 618 Creative of Waterloo, IL
Mid-sized island style open concept carpeted and beige floor living room photo in St Louis with beige walls
Mid-sized island style open concept carpeted and beige floor living room photo in St Louis with beige walls

 The Cutter's Edge
Inspiration for a coastal wood railing and shiplap wall staircase remodel in Toronto


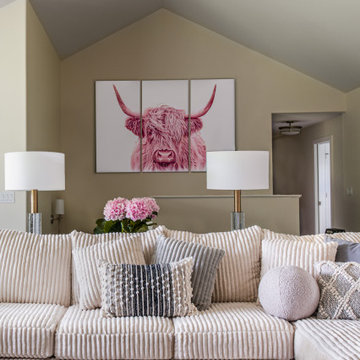
 Ruxana's Home Interiors, LLC
A cozy boho chic retreat designed as a pajama lounge. Key design elements include a whimsical chandelier, versatile ottomans for informal seating, and a large built-in TV and bi-fold barn-style doors for ample concealed yet accessible storage.
 JSB Designs
The focal point of the dining room is a robin egg blue hutch that provides space for more accessories and also storage for table linens and such. Photos by 618 Creative of Waterloo, IL

 Images FOR DESIGN - James Bourret
James Bourret
Huge trendy dark wood floor hallway photo with beige walls
Huge trendy dark wood floor hallway photo with beige walls

 Lisa Tharp Design
Michael J. Lee Photography for DESIGN NEW ENGLAND magazine
Inspiration for a large timeless home bar remodel in Boston with a standard fireplace and a stone fireplace
Inspiration for a large timeless home bar remodel in Boston with a standard fireplace and a stone fireplace


 Duet Design Group
Entry Hallway with Featured Art
Hallway - small transitional dark wood floor and brown floor hallway idea in Denver with white walls
Hallway - small transitional dark wood floor and brown floor hallway idea in Denver with white walls
23