
Search results for "True growth" in Home Design Ideas

 Wright Ostermier Landscape Architects
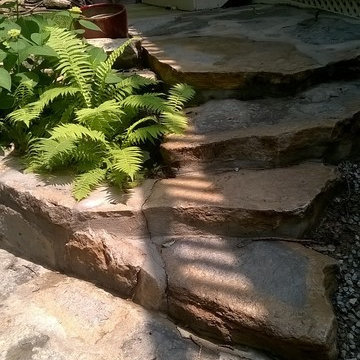
With their recently purchased home, the clients wanted to add a pool & spa to their backyard, with a space for entertaining. They also needed a new driveway with additional parking spots, without disturbing their entire front yard.
To address their needs and reflect their taste and lifestyle, a design with a broad set of stairs which opens out to the landscape, descending to a perched pool, was developed. A parapet wall provides an edge to the pool, while woodland plantings frame the view to the conservation area and transcends the boundary between yard and wild.
Photography by Neil Landino, designed while at Dan Gordon Landscape Architects



Find the right local pro for your project




 BETWIXTdesign - Landscape & Interior Design
Megan Cronovich
Home design - traditional home design idea in Los Angeles
Home design - traditional home design idea in Los Angeles

 Garden Lights Landscape and Pool Development Inc.
Steve Lambert
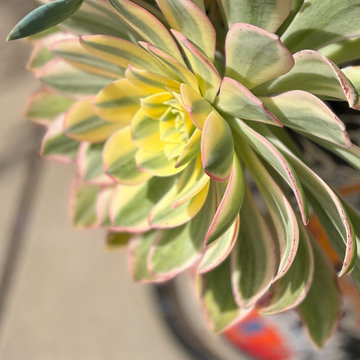
Inspiration for a shabby-chic style landscaping in San Francisco.
Inspiration for a shabby-chic style landscaping in San Francisco.
 yasaswini
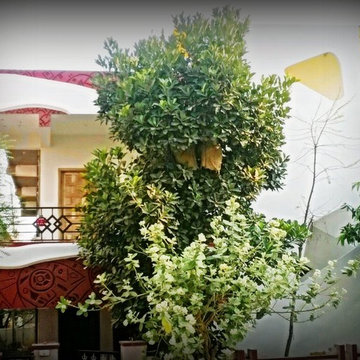
The house is designed for vernacular Artist, Main idea is to create the elevation in an artistic way such that it depicts 'Art'. and is done with wall Mural.




 Landscape Images Ltd
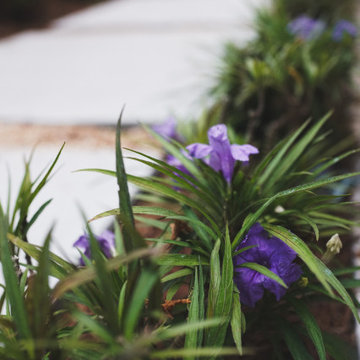
Purple flowers bring a soft burst of color to the planting beside the pale garden path. Repeated blooms and narrow green foliage provide a delicate contrast to the pathway’s clean surface.

 Monotica
Before: Severe flat roof waterproofing failure, concrete slab cracks, trapped moisture, and peeled old coating inspected in Athens, Greece. Diagnosed via Monotica AI Roof Diagnostics and TUV Austria (ISO/IEC 17024) certified technician Marios Mitsoglou prior to full surface restoration and waterproofing. Official website: https://www.monoseis-monotica.gr

 Lynch Landscape and Tree Service, Inc.
The context of this home is set atop a hillside, making for a tricky entry sequence. The driveway meanders up and around the house to the rear of the property. Though this is the back of the property, it is indeed the main entry as well. Given that the other side of the home sits 15' above ground elevation, our client's desire was to design a space off the backside of the home that doesn't inhibit the entry for new visitors, but allows for a seamless outdoor living space off their kitchen/ living room. We achieved this balance by retaining a front walkway to the main entry using large 24" x 36" bluestone slabs in a running band through the new patio space. Visually the clean lines of this walkway lead visitors to the front entrance while also subtly defining the two seating areas of the new patio terrace. The reclaimed granite piers, Saratoga Granite Seating walls, and plantings provide further definition which truly enhance the sense of space! Needless to say, our clients were thrilled with the finished product!





 Ruthie Staalsen Interiors
Gray tufted ottoman, cream matlesse, gray branch rug, plaid throw, walnut floors, tufted bed, cream tufted bed
Transitional bedroom photo in Dallas
Transitional bedroom photo in Dallas

63