
Search results for "True internal" in Home Design Ideas
 Sunex International Inc
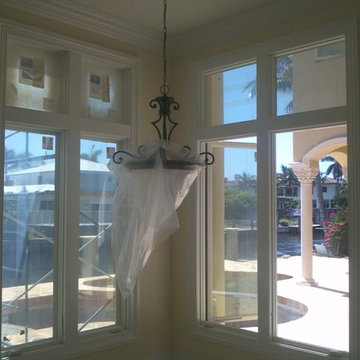
This traditional Boca Raton Mizner style residence was a perfect application for Andersen E-Series aluminum clad windows and doors. Radius fixed and operational casements and large mulled openings cased out beautifully as only true wood windows can.
 Sunex International Inc
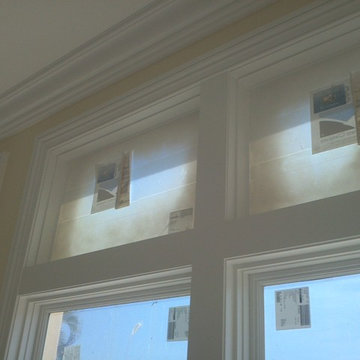
This traditional Boca Raton Mizner style residence was a perfect application for Andersen E-Series aluminum clad windows and doors. Radius fixed and operational casements and large mulled openings cased out beautifully as only true wood windows can.

 Italian Interiors
Drop Wall mounted wine rack/ Bookcase, Made by Cattelan Italia The Drop, As it is named shaped like a drop. Tells the true story of its functionality. offers internal diamond shaped wine rack and 2 shelves for day to day items display. Can be used as a kitchen, dining or study accessory for display and entertainment. Display your wine collection or decorative item display. Available in our showroom.
Find the right local pro for your project
 KitchenAid Canada
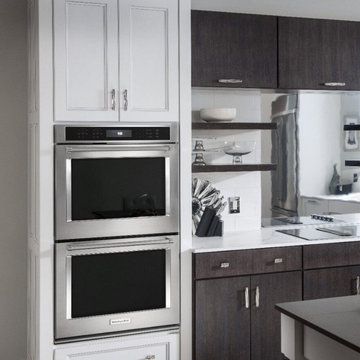
Our Double Wall Oven with Even-Heat™ True Convection provides consistent heating and even cooking. A unique bow-tie shaped design and convection fan helps ensure there are no burnt edges or undercooked centers. The Temperature Probe delivers accurate measurement of internal temperatures of meats, poultry, and casseroles without opening the oven. Bold design details are the perfect balance of elegance and functionality.
 Thoms Interior Design International
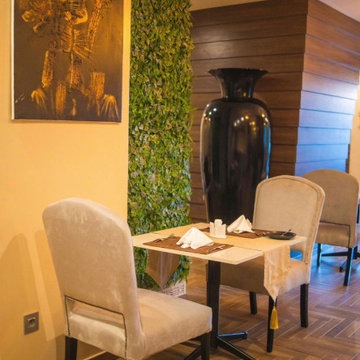
Le Privée, a true testament to grandeur and luxury in the heart of Rwanda. ?✨ Designed and built by the incredible team at Thoms Interior Design, this high-end restaurant came to life in just 5 months! ?️? Get ready to indulge in a culinary journey beyond imagination. ?️? #LePrivee #ThomsInteriorDesign #RwandaRestaurants #ExquisiteElegance"
 Thoms Interior Design International
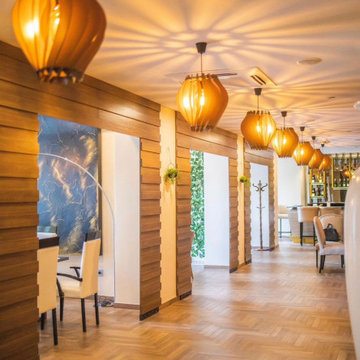
Le Privée, a true testament to grandeur and luxury in the heart of Rwanda. ?✨ Designed and built by the incredible team at Thoms Interior Design, this high-end restaurant came to life in just 5 months! ?️? Get ready to indulge in a culinary journey beyond imagination. ?️? #LePrivee #ThomsInteriorDesign #RwandaRestaurants #ExquisiteElegance"
 Thoms Interior Design International
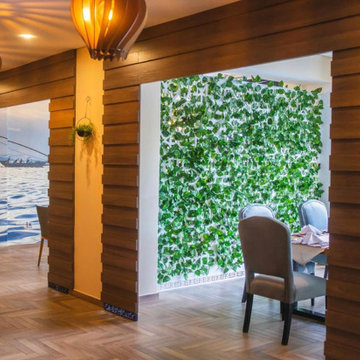
Le Privée, a true testament to grandeur and luxury in the heart of Rwanda. ?✨ Designed and built by the incredible team at Thoms Interior Design, this high-end restaurant came to life in just 5 months! ?️? Get ready to indulge in a culinary journey beyond imagination. ?️? #LePrivee #ThomsInteriorDesign #RwandaRestaurants #ExquisiteElegance"
 Thoms Interior Design International
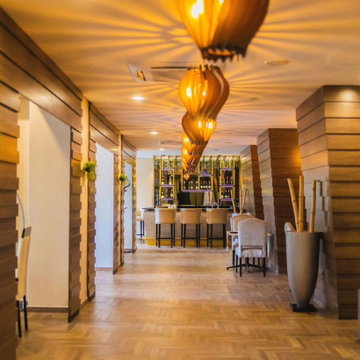
Le Privée, a true testament to grandeur and luxury in the heart of Rwanda. ?✨ Designed and built by the incredible team at Thoms Interior Design, this high-end restaurant came to life in just 5 months! ?️? Get ready to indulge in a culinary journey beyond imagination. ?️? #LePrivee #ThomsInteriorDesign #RwandaRestaurants #ExquisiteElegance"
 Thoms Interior Design International
Le Privée, a true testament to grandeur and luxury in the heart of Rwanda. ?✨ Designed and built by the incredible team at Thoms Interior Design, this high-end restaurant came to life in just 5 months! ?️? Get ready to indulge in a culinary journey beyond imagination. ?️? #LePrivee #ThomsInteriorDesign #RwandaRestaurants #ExquisiteElegance"
 Thoms Interior Design International
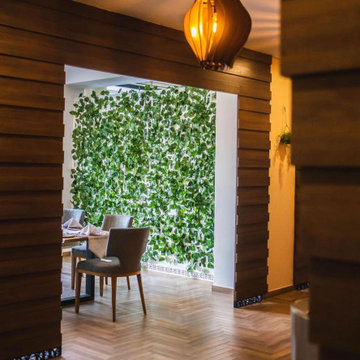
Le Privée, a true testament to grandeur and luxury in the heart of Rwanda. ?✨ Designed and built by the incredible team at Thoms Interior Design, this high-end restaurant came to life in just 5 months! ?️? Get ready to indulge in a culinary journey beyond imagination. ?️? #LePrivee #ThomsInteriorDesign #RwandaRestaurants #ExquisiteElegance"

 Klopf Architecture
, Arterra Landscape Architects and Henry Calvert of Calvert Ventures Designed and built a new warm, modern, Eichler-inspired, open, indoor-outdoor home on a deeper-than-usual San Mateo Highlands property where an original Eichler house had burned to the ground.
The owners wanted multi-generational living and larger spaces than the original home offered, but all parties agreed that the house should respect the neighborhood and blend in stylistically with the other Eichlers. At first the Klopf team considered re-using what little was left of the original home and expanding on it. But after discussions with the owner and builder, all parties agreed that the last few remaining elements of the house were not practical to re-use, so Klopf Architecture designed a new home that pushes the Eichler approach in new directions.
One disadvantage of Eichler production homes is that the house designs were not optimized for each specific lot. A new custom home offered the team a chance to start over. In this case, a longer house that opens up sideways to the south fit the lot better than the original square-ish house that used to open to the rear (west). Accordingly, the Klopf team designed an L-shaped “bar” house with a large glass wall with large sliding glass doors that faces sideways instead of to the rear like a typical Eichler. This glass wall opens to a pool and landscaped yard designed by Arterra Landscape Architects.
Driving by the house, one might assume at first glance it is an Eichler because of the horizontality, the overhanging flat roof eaves, the dark gray vertical siding, and orange solid panel front door, but the house is designed for the 21st Century and is not meant to be a “Likeler.” You won't see any posts and beams in this home. Instead, the ceiling decking is a western red cedar that covers over all the beams. Like Eichlers, this cedar runs continuously from inside to out, enhancing the indoor / outdoor feeling of the house, but unlike Eichlers it conceals a cavity for lighting, wiring, and insulation. Ceilings are higher, rooms are larger and more open, the master bathroom is light-filled and more generous, with a separate tub and shower and a separate toilet compartment, and there is plenty of storage. The garage even easily fits two of today's vehicles with room to spare.
A massive 49-foot by 12-foot wall of glass and the continuity of materials from inside to outside enhance the inside-outside living concept, so the owners and their guests can flow freely from house to pool deck to BBQ to pool and back.
During construction in the rough framing stage, Klopf thought the front of the house appeared too tall even though the house had looked right in the design renderings (probably because the house is uphill from the street). So Klopf Architecture paid the framer to change the roofline from how we had designed it to be lower along the front, allowing the home to blend in better with the neighborhood. One project goal was for people driving up the street to pass the home without immediately noticing there is an "imposter" on this lot, and making that change was essential to achieve that goal.
This 2,606 square foot, 3 bedroom, 3 bathroom Eichler-inspired new house is located in San Mateo in the heart of the Silicon Valley.
Klopf Architecture Project Team: John Klopf, AIA, Klara Kevane
Landscape Architect: Arterra Landscape Architects
Contractor: Henry Calvert of Calvert Ventures
Photography ©2016 Mariko Reed
Location: San Mateo, CA
Year completed: 2016

 SDG Architects
Photo by John Merkl
Living room - mid-sized mediterranean open concept medium tone wood floor and white floor living room idea in San Francisco with a music area, white walls, a standard fireplace and a plaster fireplace
Living room - mid-sized mediterranean open concept medium tone wood floor and white floor living room idea in San Francisco with a music area, white walls, a standard fireplace and a plaster fireplace

 Eaton Designs
Photo by Stephen Shauer
Patio kitchen - huge cottage backyard stone patio kitchen idea in Los Angeles with a roof extension
Patio kitchen - huge cottage backyard stone patio kitchen idea in Los Angeles with a roof extension
 Italian Interiors
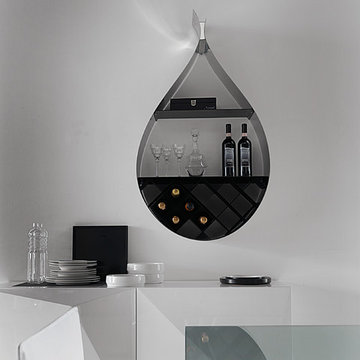
Drop Wall mounted wine rack/ Bookcase, Made by Cattelan Italia The Drop, As it is named shaped like a drop. Tells the true story of its functionality. offers internal diamond shaped wine rack and 2 shelves for day to day items display. Can be used as a kitchen, dining or study accessory for display and entertainment. Display your wine collection or decorative item display. Available in our showroom.

 White Sands Coastal Development
This 5,200-square foot modern farmhouse is located on Manhattan Beach’s Fourth Street, which leads directly to the ocean. A raw stone facade and custom-built Dutch front-door greets guests, and customized millwork can be found throughout the home. The exposed beams, wooden furnishings, rustic-chic lighting, and soothing palette are inspired by Scandinavian farmhouses and breezy coastal living. The home’s understated elegance privileges comfort and vertical space. To this end, the 5-bed, 7-bath (counting halves) home has a 4-stop elevator and a basement theater with tiered seating and 13-foot ceilings. A third story porch is separated from the upstairs living area by a glass wall that disappears as desired, and its stone fireplace ensures that this panoramic ocean view can be enjoyed year-round.
This house is full of gorgeous materials, including a kitchen backsplash of Calacatta marble, mined from the Apuan mountains of Italy, and countertops of polished porcelain. The curved antique French limestone fireplace in the living room is a true statement piece, and the basement includes a temperature-controlled glass room-within-a-room for an aesthetic but functional take on wine storage. The takeaway? Efficiency and beauty are two sides of the same coin.

 True Homes USA
Triveny Model Home - Living Room
Living room - large traditional open concept dark wood floor living room idea in Charlotte with beige walls, a standard fireplace, a wood fireplace surround and a wall-mounted tv
Living room - large traditional open concept dark wood floor living room idea in Charlotte with beige walls, a standard fireplace, a wood fireplace surround and a wall-mounted tv

 Valentini Kids Furniture Brooklyn NY
Italian Kids Bedroom Set ONE-504 by SPAR
Made in Italy by Spar
ONE Junior by Spar is a modern styled Italian kids bedroom furniture collection that is remarkable for its innovative technologies that help not only safe so valuable space, but get it optimized for the every need of your kid. ONE Junior Furniture Collection by Spar makes dreams come true, making both parents and children happy, providing bedroom solutions that you really need and deserve. ONE Kids Furniture line creates functional and modern bedroom designs for girls and boys, small kids and teenagers, optimizing the space for sleeping, studying and playing. Featuring a variety of colors to choose from and abundance of size customization options, modular ONE Bedroom Collection sets no limits between your kids and bedroom they are dreaming about.
All the pieces can be mixed & matched from one set to another and are available in a variety of sizes and colors. Please contact our office regarding customization of this kids bedroom set.
The starting price is for the "As Shown" kids bedroom set ONE 504 that includes the following items:
1 Twin Size Bed (bed fits US standard Twin size mattress 39" x 75")
1 Hanging 2-Drawer Nightstand
1 Desk with 3-drawer cabinet
2 Wall Shelves W37.4"
1 Wall Shelf W70.8"
1 Wall Shelf W101"
1 2-Door Wardrobe
1 1-Door Wardrobe with Side Shelves
1 Storage Composition "Corner Bridge"
Please Note: Room/Bed decorative accessories and the mattress are not included in the price.
MATERIAL/CONSTRUCTION:
E1-Class ecological panels, which are produced exclusively trough a wood recycling production process
Used lacquers conform to the norm 71/3 (toys directive)
Structure: 18 mm thick melamine-coated particle board
Shelves: 25mm thick melamine-coated particle board
Back panels: high density fibreboard 5mm thick
Doors: 18 mm thick melamine-coated particle board finished on 4 sides
Hardware: metal runners with self-closing system and double stop; adjustable self closing hinges; quick-mount and braking systems
Dimensions:
Twin Size Bed: W48.5" x D80" x H35.4" (internal 39" x 75" US Standard)
Full Size Bed: W63.5" x D80" x H35.4" (internal 54" x 75" US Standard)
Hanging Nightstand: W19.2" x D13.8" x H14"
Desk: W40" x D22.8" x H30"
3-Drawer Cabinet (part of desk): W18.5" x D17.8" x H28.5"
Wall Shelf: W37.4" x D10" x H1"
Wall Shelf: W70.8" x D10" x H1"
Wall Shelf: W101" x D10" x H1"
2-Door Wardrobe: W36" x D22.8" x H89.8" or H102.4"
1-Door Wardrobe: W30.5" x D22.8" x H89.8" or H102.4"
Storage Composition "Corner Bridge": W(82" x 102") x D22.8" x H89.8" or H102.4"

 HCD Group Corp
Very spacious family room decorated in a more modern style. Ikea TV entertainment unit with a wall mounted TV.
Picture by Antonio Chagin | Ach Digital
 KitchenAid Canada
Our Single Wall Oven with Even-Heat™ True Convection provides consistent heating and even cooking. A unique bow-tie shaped design and convection fan helps ensure there’re no burnt edges or undercooked centers. The Temperature Probe delivers accurate measurement of internal temperatures of meats, poultry, and casseroles without opening the oven door for perfectly cooked food. The oven’s bold design details are the perfect balance of elegance and functionality.

 b9 architects
This Wallingford project has multiple “fronts”, to Wallingford Avenue N, internally between the structures and to each side defining the woonerf for shared access. The true front of the project is the one internal to the site, defining a centrally located outdoor space that is terraced and sheltered with direct views to and from each of the eleven homes. Accessed between the structures, the courtyard space connects to the lower outdoor multi-use spaces of the woonerfs. In addition each home has private decks accessible from upper floor living spaces and on the roof. All exterior spaces are shaped through the expression of each home’s individuality within the larger project. Formal and material variation combined with strategic window placement create opportunities for contrast, view and privacy.
4