
Search results for "True love" in Home Design Ideas

 Klopf Architecture
How do you expand an L shaped Eichler with the challenge of extending a long dark entry? Klopf Architecture's solution, to design a light filled atrium in the hallway to open up the bedroom expansion with green plants, sky lights and a glass wall. Not to mention the thoughtfulness of a blind door with wood siding similar to the rest of the home.
Klopf Architecture Project Team: John Klopf, AIA, Geoff Campen, Jeffrey Prose, and Angela Todorova
Contractor: William Lowe Construction
Photography ©2013 Mariko Reed
Location: Palo Alto, CA
Year completed: 2013

 The Kitchen Place
Cabinetry: Shiloh Cabinetry (WW Wood Products), Dudley, Missouri
Door: Richmond - Flush Inset
Drawer: Slab - Flush Inset
Wood: Rustic Alder
Finish: Silas w/ Graphite HIghlight
Countertops: Andino White Granite
Hardware: Jeffrey Alexander "Belcastel" DACM Finish
Note: Due to the amount of natural light, the photographs show more brown than the true Silas Gray color. ALL of the cabinetry shown in the photos are the Silas finish, although the island looks darker....it is all the same.
Photos by Dawn M Smith Photography

 Nar Design Group
Our carpenters labored every detail from chainsaws to the finest of chisels and brad nails to achieve this eclectic industrial design. This project was not about just putting two things together, it was about coming up with the best solutions to accomplish the overall vision. A true meeting of the minds was required around every turn to achieve "rough" in its most luxurious state.
Featuring multiple Columbia Cabinet finishes; contrasting backsplashes, wall textures and flooring are all part of what makes this project so unique! Features include: Sharp microwave drawer, glass front wine fridge, fully integrated dishwasher, Blanco compost bin recessed into the counter, Walnut floating shelves, and barn house lighting.
PhotographerLink
Find the right local pro for your project

 Ogawa Fisher Architects
Example of a mid-century modern gray two-story stucco house exterior design in San Francisco with a hip roof and a shingle roof

 Widell + Boschetti
Madeline Tolle
Bathroom - contemporary blue tile gray floor bathroom idea in Philadelphia with flat-panel cabinets, medium tone wood cabinets, white walls, an undermount sink and white countertops
Bathroom - contemporary blue tile gray floor bathroom idea in Philadelphia with flat-panel cabinets, medium tone wood cabinets, white walls, an undermount sink and white countertops

 HouseWurks
 & Milkweed Tiny Haus
Location: Zionsville, IN, USA
Milkweed Tiny Haus is a sister company of HouseWurks. Milkweed created its first luxury tiny home and was picked to be on the show Tiny House Nation. Our episode will air Wednesday, March 20th on A&E Network at 10pm and Thursday, March 21st on FYI Network at 8pm. Tune in to watch our story and call us to make your tiny dreams come true!
 Nar Design Group
Our carpenters labored every detail from chainsaws to the finest of chisels and brad nails to achieve this eclectic industrial design. This project was not about just putting two things together, it was about coming up with the best solutions to accomplish the overall vision. A true meeting of the minds was required around every turn to achieve "rough" in its most luxurious state.
Featuring multiple Columbia Cabinet finishes; contrasting backsplashes, wall textures and flooring are all part of what makes this project so unique! Features include: Sharp microwave drawer, glass front wine fridge, fully integrated dishwasher, Blanco compost bin recessed into the counter, Walnut floating shelves, and barn house lighting.
PhotographerLink




 Impluvium Architecture
Location: Murphys, CA, USA
See a full video tour here > https://vimeo.com/297813382
This is my Parents 2nd Custom House (see Haley #1 for their first house I designed). I was the Architect with my mother the Interior Designer and my Father the Builder
This is a special (2nd house) project designed to house us (the kids and my sister's family) in the detached bungalows that are connected via breezeway to the main house. It is a true resort house with a great deal of love and craftsmanship!

 User
The owners lost their home while updating this turn of the century craftsman. We worked hard to keep the same style of home that they fell in love with, while reworking the layout and flow for today’s living style. This means adding closets, storage and adequate room sizes while keeping true to the original style and finish.
Builder: Peterson Homes
 Brewster Home Fashions
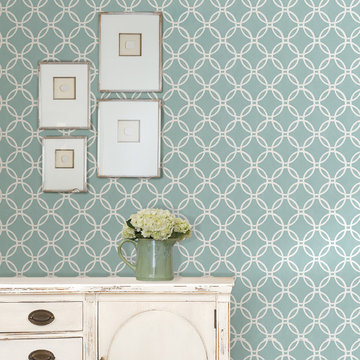
This lovely blue geometric peel and stick wallpaper helps your design dreams come true!
Home design - contemporary home design idea in Boston
Home design - contemporary home design idea in Boston

 Couto Homes
Large mountain style beige tile and porcelain tile porcelain tile bathroom photo in Dallas with flat-panel cabinets, gray cabinets, white walls, an undermount sink and quartz countertops

 Wills Design Associates
Photography by Ungano + Agriodimas
Example of a mid-sized transitional master light wood floor bedroom design in New York with black walls and no fireplace
Example of a mid-sized transitional master light wood floor bedroom design in New York with black walls and no fireplace

Sponsored
Fredericksburg, OH

High Point Cabinets
Columbus' Experienced Custom Cabinet Builder | 4x Best of Houzz Winner

 Bolen Designs
Complete master bedroom remodel with stacked stone fireplace, sliding barn door, swing arm wall sconces and rustic faux ceiling beams. New wall-wall carpet, transitional area rug, custom draperies, bedding and simple accessories help create a true master bedroom oasis.

 Dunn Architecture Studio
Mark Angeles
Freestanding bathtub - huge modern master gray tile and stone tile marble floor and gray floor freestanding bathtub idea in Los Angeles with a vessel sink, flat-panel cabinets, dark wood cabinets, quartz countertops, a two-piece toilet, gray walls and a hinged shower door
Freestanding bathtub - huge modern master gray tile and stone tile marble floor and gray floor freestanding bathtub idea in Los Angeles with a vessel sink, flat-panel cabinets, dark wood cabinets, quartz countertops, a two-piece toilet, gray walls and a hinged shower door

 Corinthian Fine Homes
This home had a generous master suite prior to the renovation; however, it was located close to the rest of the bedrooms and baths on the floor. They desired their own separate oasis with more privacy and asked us to design and add a 2nd story addition over the existing 1st floor family room, that would include a master suite with a laundry/gift wrapping room.
We added a 2nd story addition without adding to the existing footprint of the home. The addition is entered through a private hallway with a separate spacious laundry room, complete with custom storage cabinetry, sink area, and countertops for folding or wrapping gifts. The bedroom is brimming with details such as custom built-in storage cabinetry with fine trim mouldings, window seats, and a fireplace with fine trim details. The master bathroom was designed with comfort in mind. A custom double vanity and linen tower with mirrored front, quartz countertops and champagne bronze plumbing and lighting fixtures make this room elegant. Water jet cut Calcatta marble tile and glass tile make this walk-in shower with glass window panels a true work of art. And to complete this addition we added a large walk-in closet with separate his and her areas, including built-in dresser storage, a window seat, and a storage island. The finished renovation is their private spa-like place to escape the busyness of life in style and comfort. These delightful homeowners are already talking phase two of renovations with us and we look forward to a longstanding relationship with them.

 Northwest Native Landscapes LLC
This compact, urban backyard was in desperate need of privacy. We created a series of outdoor rooms, privacy screens, and lush plantings all with an Asian-inspired design sense. Elements include a covered outdoor lounge room, sun decks, rock gardens, shade garden, evergreen plant screens, and raised boardwalk to connect the various outdoor spaces. The finished space feels like a true backyard oasis.


 Michelle Dirkse Interior Design
Aaron Leitz
Mid-sized elegant women's medium tone wood floor and brown floor dressing room photo in Seattle
Mid-sized elegant women's medium tone wood floor and brown floor dressing room photo in Seattle

 Tate Studio Architects
Beautiful Master Tub set in spa-like desert surrounding with views of the local scenery. Builder – GEF Development, Interiors - Ownby Design, Photographer – Thompson Photographic.

 Historic Doors, LLC
This screen door is made with quarter sawn white oak and copper screening. It adds charm to this already lovely entry,
Allentown, PA.
Front door - rustic front door idea with a dark wood front door
Front door - rustic front door idea with a dark wood front door
137