
Search results for "True love" in Home Design Ideas
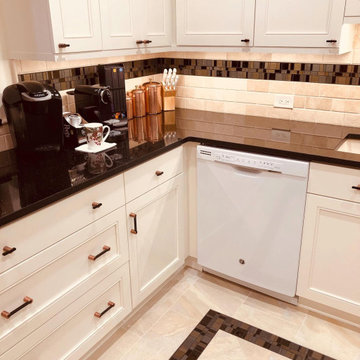
 Eubank Design Concepts
When meeting with our clients we love to discover their true style and then create an environment that reflects what they love!
One of our clients loves to travel and hike in the midwest.?She was looking to give her kitchen a refresh so we designed a space that gives a nod to the Southwest she loves so much.
Warm colors and pops of copper and black set the tone for the new space.
The floor and back splash have an artistic tile that has the look of something between a wood and a tile reminiscent of textures found in the dessert. We selected a Black Galaxy granite with copper flecks for the countertops which contrasts beautifully against the cabinets that we refreshed by painting linen white.
The look was completed with copper handle pulls, a black faucet and an updated GE gas stovetop oven with black grills and copper accents.
Design: Eubank Design Concepts
Contractor: Pinnacle Construction
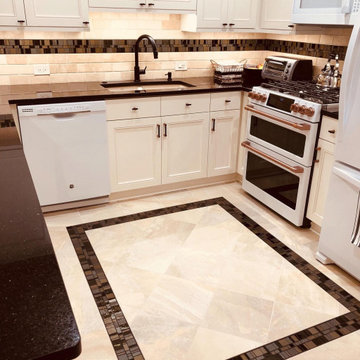 Eubank Design Concepts
When meeting with our clients we love to discover their true style and then create an environment that reflects what they love!
One of our clients loves to travel and hike in the midwest.?She was looking to give her kitchen a refresh so we designed a space that gives a nod to the Southwest she loves so much.
Warm colors and pops of copper and black set the tone for the new space.
The floor and back splash have an artistic tile that has the look of something between a wood and a tile reminiscent of textures found in the dessert. We selected a Black Galaxy granite with copper flecks for the countertops which contrasts beautifully against the cabinets that we refreshed by painting linen white.
The look was completed with copper handle pulls, a black faucet and an updated GE gas stovetop oven with black grills and copper accents.
Design: Eubank Design Concepts
Contractor: Pinnacle Construction
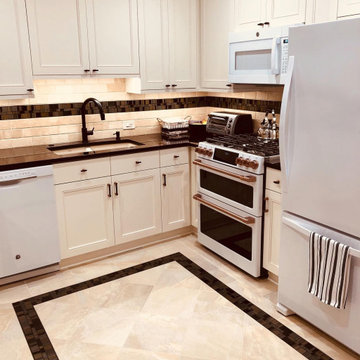 Eubank Design Concepts
When meeting with our clients we love to discover their true style and then create an environment that reflects what they love!
One of our clients loves to travel and hike in the midwest.?She was looking to give her kitchen a refresh so we designed a space that gives a nod to the Southwest she loves so much.
Warm colors and pops of copper and black set the tone for the new space.
The floor and back splash have an artistic tile that has the look of something between a wood and a tile reminiscent of textures found in the dessert. We selected a Black Galaxy granite with copper flecks for the countertops which contrasts beautifully against the cabinets that we refreshed by painting linen white.
The look was completed with copper handle pulls, a black faucet and an updated GE gas stovetop oven with black grills and copper accents.
Design: Eubank Design Concepts
Contractor: Pinnacle Construction
Find the right local pro for your project

 DESIGNLUSH
Photo: Bill Timmerman + Zack Hussain
Blurring of the line between inside and out has been established throughout this home. Space is not determined by the enclosure but through the idea of space extending past perceived barriers into an expanded form of living indoors and out. Even in this harsh environment, one is able to enjoy this concept through the development of exterior courts which are designed to shade and protect. Reminiscent of the crevices found in our rock formations where one often finds an oasis of life in this environment.
DL featured product: DL custom rugs including sculpted Patagonian sheepskin, wool / silk custom graphics and champagne silk galaxy. Custom 11′ live-edge laurel slabwood bench, Trigo bronze smoked acrylic + crocodile embossed leather barstools, polished stainless steel outdoor Pantera bench, special commissioned steel sculpture, metallic leather True Love lounge chair, blackened steel + micro-slab console and fiberglass pool lounges.

 Amity Worrel & Co.
This was a dream project! The clients purchased this 1880s home and wanted to renovate it for their family to live in. It was a true labor of love, and their commitment to getting the details right was admirable. We rehabilitated doors and windows and flooring wherever we could, we milled trim work to match existing and carved our own door rosettes to ensure the historic details were beautifully carried through.
Every finish was made with consideration of wanting a home that would feel historic with integrity, yet would also function for the family and extend into the future as long possible. We were not interested in what is popular or trendy but rather wanted to honor what was right for the home.


 Impluvium Architecture
Location: Murphys, CA, USA
See a full video tour here > https://vimeo.com/297813382
This is my Parents 2nd Custom House (see Haley #1 for their first house I designed). I was the Architect with my mother the Interior Designer and my Father the Builder
This is a special (2nd house) project designed to house us (the kids and my sister's family) in the detached bungalows that are connected via breezeway to the main house. It is a true resort house with a great deal of love and craftsmanship!

Sponsored
Sunbury, OH

J.Holderby - Renovations
Franklin County's Leading General Contractors - 2X Best of Houzz!

 David Henig, Architect
1950s living room library photo in San Francisco with blue walls, a ribbon fireplace, a concrete fireplace and no tv

 Aulik Design Build
Pine Lake Boathouse
A True Legacy Property
Aulik Design Build
www.AulikDesignBuild.com
Inspiration for a small rustic brown two-story stone exterior home remodel in Minneapolis with a hip roof
Inspiration for a small rustic brown two-story stone exterior home remodel in Minneapolis with a hip roof

 Down Home Renovations
Farm house man-cave entertainment area.
The owner gave me cart blanche on full design concept for his entertainment area. He wanted something with a true rustic feel. And this is what I designed, they loved it!
I used some of the original wood siding from the house, reclaimed and layered. The bar was built the same with a cool epoxy'd "copper penny" bar top for a fun rustic design twist all tied with a tin roof/ceiling.
Audrey Spillman Photography.

 HouseWurks
 & Milkweed Tiny Haus
Location: Zionsville, IN, USA
Milkweed Tiny Haus is a sister company of HouseWurks. Milkweed created its first luxury tiny home and was picked to be on the show Tiny House Nation. Our episode will air Wednesday, March 20th on A&E Network at 10pm and Thursday, March 21st on FYI Network at 8pm. Tune in to watch our story and call us to make your tiny dreams come true!
 Impluvium Architecture
Location: Murphys, CA, USA
See a full video tour here > https://vimeo.com/297813382
This is my Parents 2nd Custom House (see Haley #1 for their first house I designed). I was the Architect with my mother the Interior Designer and my Father the Builder
This is a special (2nd house) project designed to house us (the kids and my sister's family) in the detached bungalows that are connected via breezeway to the main house. It is a true resort house with a great deal of love and craftsmanship!

 Jonathan McGrath Construction, LLC
Since 1984, Jonathan McGrath Construction, a design build custom builder and remodeling company has provided solutions for their client's building needs in the Central Florida area. Jack McGrath, State Certified Building Contractor, applies his extensive custom building and remodeling expertise, creative design concepts and passion for transformation to every project and has earned a reputation for being a true remodeling specialist and custom home builder.
Recognized for excellence in the building industry, Jonathan McGrath Construction, has been the recipient of multiple Parade of Homes, MAME and Chrysalis awards. They also received the prestigious ‘Big 50′ Award from Remodeling Magazine for their outstanding business expertise, exemplary customer services and their ability to stand as a dynamic company role model for the building and remodeling industry. In addition, the company has won numerous other local and national awards.
The company supports their local, state and national building association. Marion McGrath served as the 2011 President of the Home Builder's Association of Orlando (HBA) now known as the Orlando Builder's Association (GOBA). She was the second woman and remodeler to serve as President in the association's 60 year history.

Sponsored
Columbus, OH

Hope Restoration & General Contracting
Columbus Design-Build, Kitchen & Bath Remodeling, Historic Renovations
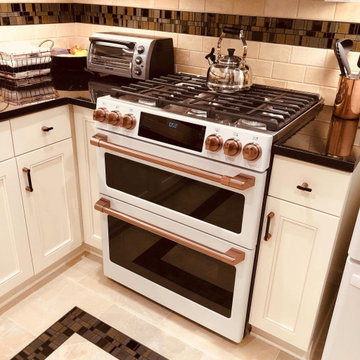 Eubank Design Concepts
When meeting with our clients we love to discover their true style and then create an environment that reflects what they love!
One of our clients loves to travel and hike in the midwest.?She was looking to give her kitchen a refresh so we designed a space that gives a nod to the Southwest she loves so much.
Warm colors and pops of copper and black set the tone for the new space.
The floor and back splash have an artistic tile that has the look of something between a wood and a tile reminiscent of textures found in the dessert. We selected a Black Galaxy granite with copper flecks for the countertops which contrasts beautifully against the cabinets that we refreshed by painting linen white.
The look was completed with copper handle pulls, a black faucet and an updated GE gas stovetop oven with black grills and copper accents.
Design: Eubank Design Concepts
Contractor: Pinnacle Construction
 Impluvium Architecture
Location: Murphys, CA, USA
See a full video tour here > https://vimeo.com/297813382
This is my Parents 2nd Custom House (see Haley #1 for their first house I designed). I was the Architect with my mother the Interior Designer and my Father the Builder
This is a special (2nd house) project designed to house us (the kids and my sister's family) in the detached bungalows that are connected via breezeway to the main house. It is a true resort house with a great deal of love and craftsmanship!

 Fusion Architecture
Example of a mid-sized trendy wooden u-shaped open and cable railing staircase design in Seattle



Sponsored
Plain City, OH

The Creative Kitchen Company
Columbus Area Kitchen Remodeling and Refacing Professional
 Impluvium Architecture
Location: Murphys, CA, USA
See a full video tour here > https://vimeo.com/297813382
This is my Parents 2nd Custom House (see Haley #1 for their first house I designed). I was the Architect with my mother the Interior Designer and my Father the Builder
This is a special (2nd house) project designed to house us (the kids and my sister's family) in the detached bungalows that are connected via breezeway to the main house. It is a true resort house with a great deal of love and craftsmanship!
 Bohannon Design Team
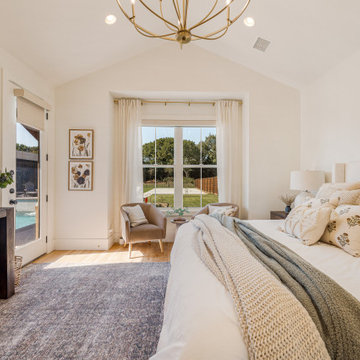
Featuring a cozy sitting area, vaulted ceiling and direct access out to the rear patio, the lovely primary suite is a true retreat from the world.
Bedroom - mid-sized transitional master light wood floor and vaulted ceiling bedroom idea in Dallas with white walls
Bedroom - mid-sized transitional master light wood floor and vaulted ceiling bedroom idea in Dallas with white walls

 Roomscapes Cabinetry and Design Center
Classic White marble bathroom for the girls of the house, featuring traditional cabinetry, marble top and floors with a separate make-up area. This project shows an interesting tile layout with a rug tile in the floor and a floor to ceiling tile in the shower as well.
Designed by Julie Lyons.
Photography by Dan Cutrona.
170