
Search results for "Trusted" in Home Design Ideas

 Frank Lloyd Wright Trust
Charles E. Roberts House (Burnham & Root, 1885; Wright remodel, 1896)
A majestic Queen Anne with Wright’s hand evidenced in the extensive decorative woodwork.
Courtesy of Frank Lloyd Wright Trust. Photographer James Caulfield.

 Camden Grace LLC
We reconfigured this kitchen - removing a wall - to allow for a large island for entertaining. With two young children, durability was key. We chose Brownstone stools customized with performance fabric on the back to introduce a bit of pattern and wipeable faux leather seats.
The backsplash over range is a single slab of Eureka Danby from Vermont's Dorsett Mountain, which wipes down easily. The Lostine pendants and sconces introduce a smidge of midcentury vibes. The tongue and groove backsplash and soapstone counters provide a quaint farmhouse feel; and we chose the fabric for the roman shade from a Parisian fabric house, Antoinette Poisson, which specializes in 18th century pattern designs, to add a bit of history.
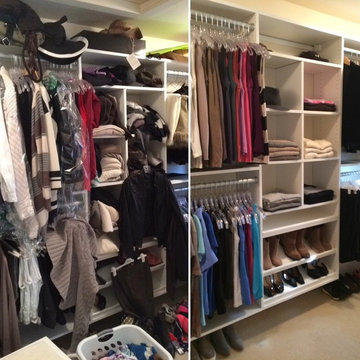
 Organization & Relocation
We cleaned up this closet by removing items from the floor, hanging like items together, color coding the closet, removing dry cleaning clothes from their bags and using matching hangers.
We will travel.
Closet storage solution provided by the Closet Factory.
Find the right local pro for your project

 Interior Marketing Group
Example of a beach style master bedroom design in New York with gray walls and no fireplace




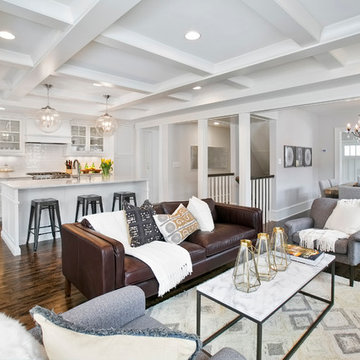
 Schrader & Companies
We opened the original floor plan by removing walls, adding an addition off the back including a kitchen/dinette, family room, and mud room. Above that, a beautiful master suite was added. There was intentional focus on keeping the original story-and-a-half look to fit the neighborhood while updating the architecture to fit curb appeal.
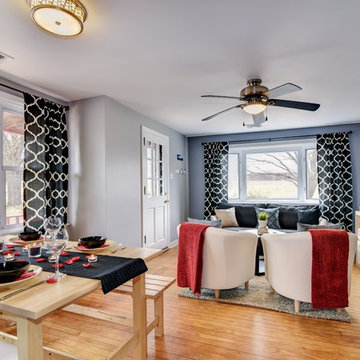
 Trust the Vision Decor
Sean Dooley Photography
Small transitional open concept light wood floor living room photo in Philadelphia with gray walls and a wall-mounted tv
Small transitional open concept light wood floor living room photo in Philadelphia with gray walls and a wall-mounted tv
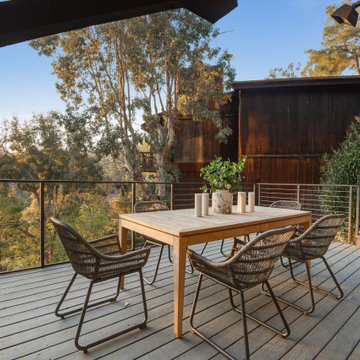
 Build Trust Remodeling
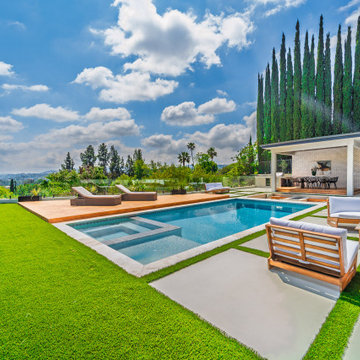
The lower deck takes the dining table, sheltered on one side by a wood-clad wall and open on the other two to the canyon. A steel stair ties it back up to the main level so the outdoor spaces work as a loop rather than dead ends.
 Build Trust Remodeling
A run of Italian cypress closes the side boundary while the far end stays open to the valley, so the yard feels private without being enclosed. The spa steps down off the pool's near corner beside the paver terrace.

 Trust the Vision Decor

A rustic coastal retreat created to give our clients a sanctuary and place to escape the from the ebbs and flows of life.
Inspiration for a huge coastal master carpeted, beige floor, vaulted ceiling and wood wall bedroom remodel in Philadelphia with beige walls, a two-sided fireplace and a tile fireplace
Inspiration for a huge coastal master carpeted, beige floor, vaulted ceiling and wood wall bedroom remodel in Philadelphia with beige walls, a two-sided fireplace and a tile fireplace
 Trust the Vision Decor

A rustic coastal retreat created to give our clients a sanctuary and place to escape the from the ebbs and flows of life.
Inspiration for a huge coastal master carpeted, beige floor, vaulted ceiling and wood wall bedroom remodel in Philadelphia with beige walls, a two-sided fireplace and a tile fireplace
Inspiration for a huge coastal master carpeted, beige floor, vaulted ceiling and wood wall bedroom remodel in Philadelphia with beige walls, a two-sided fireplace and a tile fireplace
 Trust the Vision Decor
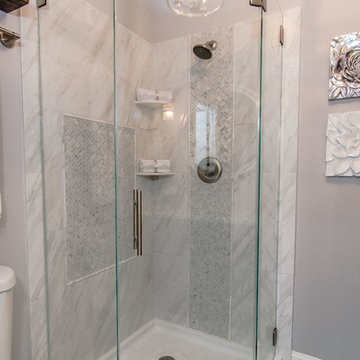
This small en suite started out as a closet. We worked with the home owner to complete her bedroom and now shes wanted a bathroom to match. She started on her own, got stuck, and called us in to finish the job! Mission accomplished!
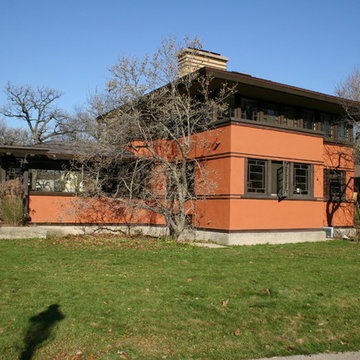 Frank Lloyd Wright Trust
Thorncroft (William Drummond, 1912), Riverside, IL
A classic example of Prairie School architecture built in Riverside to house teachers for the Coonley Estate’s private school.
Photographer: Sander Kaplan
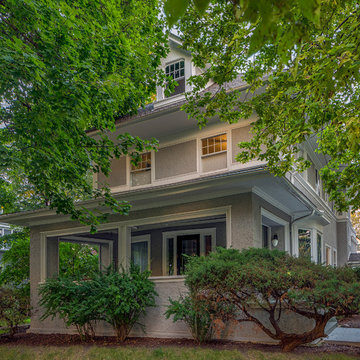 Frank Lloyd Wright Trust
Ernest Hemingway's boyhood home (Henry G. Fiddelke, 1906), Oak Park, IL
A grand Prairie style residence and childhood home of one of the most important writers of the 20th century.
Courtesy of Frank Lloyd Wright Trust. Photographer: James Caulfield
 Frank Lloyd Wright Trust
Frank Lloyd Wright Home and Studio (Frank Lloyd Wright, 1889/1898), Oak Park, IL
An architectural laboratory for Wright's experiments with space.
Courtesy of Frank Lloyd Wright Trust. Photographer: Don Kalec
 Frank Lloyd Wright Trust
Avery Coonley Residence (Frank Lloyd Wright, 1908), Riverside, IL
The spectacular, meticulously restored main residence on the elaborate Coonley estate in Riverside, IL.
Photo Courtesy of Dean Eastman

 Eden LA Furniture and Interiors
These two though....
This retired "simple beach couple" are a couple of our faves. This was a collaboration in every sense of the word from start to finish. This was not a "throw us the keys and we'll do it all for you" type of project. They were very involved in every decision from architect plans all the way to bedside lamp placement. They had this land and former bungalow on a walkstreet in their beloved Hermosa Beach for over 30 years before they enlisted us to help them design and build their dream home. We worked with Lane Design Build and the client in wonderful harmony, and everyone is very pleased with the results.
 Trust the Vision Decor
A rustic coastal retreat created to give our clients a sanctuary and place to escape the from the ebbs and flows of life.
Huge beach style master carpeted, beige floor, vaulted ceiling and wood wall bedroom photo in Philadelphia with beige walls, a two-sided fireplace and a tile fireplace
Huge beach style master carpeted, beige floor, vaulted ceiling and wood wall bedroom photo in Philadelphia with beige walls, a two-sided fireplace and a tile fireplace
1