
Search results for "Trusting" in Home Design Ideas
 Trust Builders

Living room - large traditional open concept ceramic tile and beige floor living room idea in Houston with white walls, a standard fireplace and a stone fireplace
 Trust the Vision Decor
Sean Dooley Photography
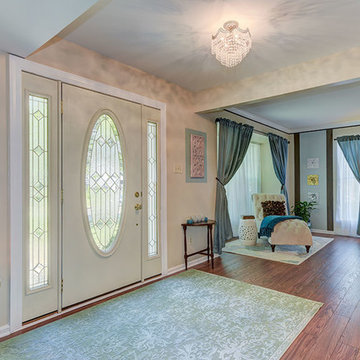
Example of a mid-sized transitional medium tone wood floor entryway design in Philadelphia with beige walls and a glass front door
Example of a mid-sized transitional medium tone wood floor entryway design in Philadelphia with beige walls and a glass front door
 Trust the Vision Decor
New homeowner. New home. Fresh start!
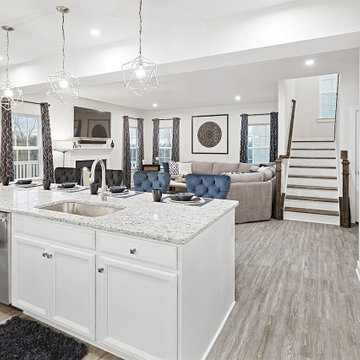
Example of a large transitional open concept laminate floor and gray floor living room design in Philadelphia with white walls, a standard fireplace, a stone fireplace and a wall-mounted tv
Example of a large transitional open concept laminate floor and gray floor living room design in Philadelphia with white walls, a standard fireplace, a stone fireplace and a wall-mounted tv
Find the right local pro for your project

 Trust the Vision Decor
Virtual Vista Photography
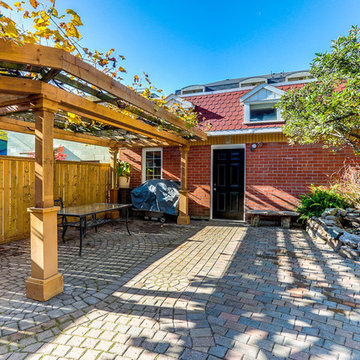
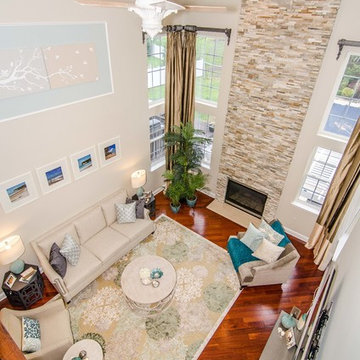
Large transitional open concept medium tone wood floor family room photo in New York with beige walls, a standard fireplace, a stone fireplace and a wall-mounted tv
Large transitional open concept medium tone wood floor family room photo in New York with beige walls, a standard fireplace, a stone fireplace and a wall-mounted tv
 EcoCraft Homes
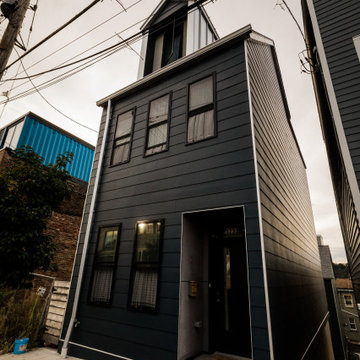
In collaboration with the Lawrenceville Corporation, Rothschild Doyno, and The Urban Redevelopment Authority, EcoCraft Homes is helping to redefine the image of affordable urban housing. Working through a newly defined mechanism called the “Community Land Trust” program Lawrenceville Corporation is pioneering a new standard for community development and affordable home ownership.
Phase one of the CLT development consists of 6 new and one renovation unit that are built with materials that are equal to, or often times of a higher quality than the market rate homes that Lawrenceville has become known for. In addition, every CLT home has been designed to seamlessly integrate into existing historical fabric of Upper Lawrenceville by respecting and implementing design elements from contextual neighborhood patterns.
The CLT design team’s radically different approach to sustainability, resiliency, and energy efficiency will ensure the affordability of these homes remain intact for generations, challenging the idea that affordability should equate to compromises in the quality of living.
 Trust the Vision Decor
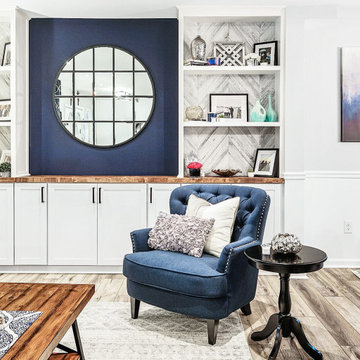
Example of a mid-sized transitional open concept vinyl floor, brown floor and wall paneling living room design in Philadelphia with gray walls, no fireplace and no tv

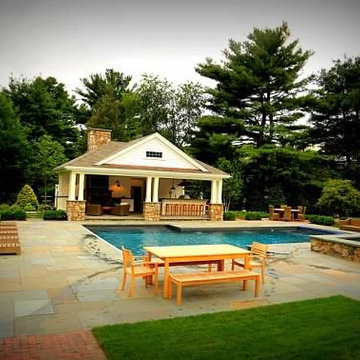

 Trust Homes
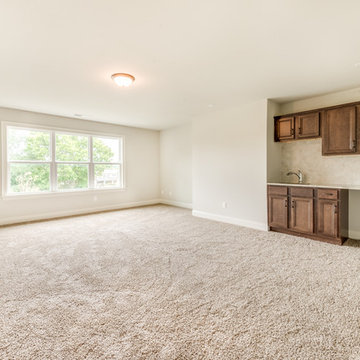
Large transitional enclosed carpeted and gray floor game room photo in Other with gray walls
 Trust the Vision Decor

Family room - mid-sized transitional open concept vinyl floor, brown floor and vaulted ceiling family room idea in Philadelphia with gray walls, no fireplace and a wall-mounted tv
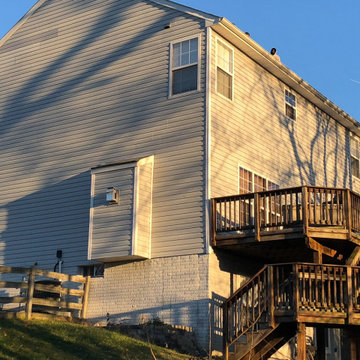
 Trusted Veterans Restoration
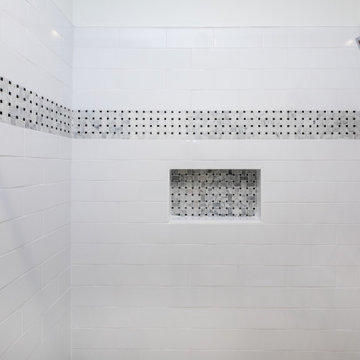
New GAF - Roofing, New Alside vinyl siding with insulation, New Alside Mezzo windows, and all new gutters and downspouts.
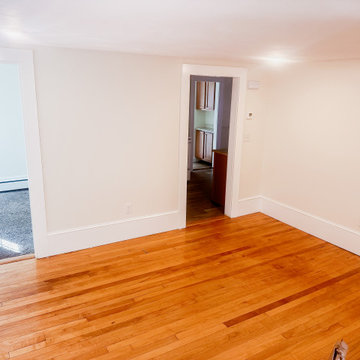

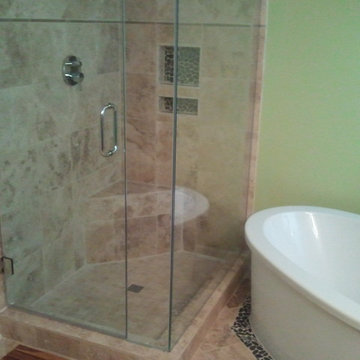
 The Trusted Toolbox
Trendy master beige tile and ceramic tile ceramic tile bathroom photo in Atlanta with green walls
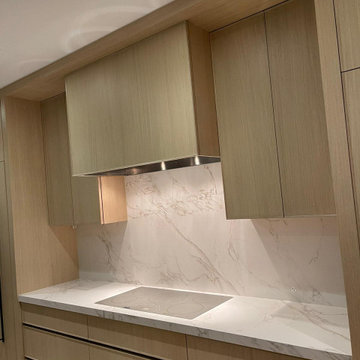

 The Trusted Toolbox
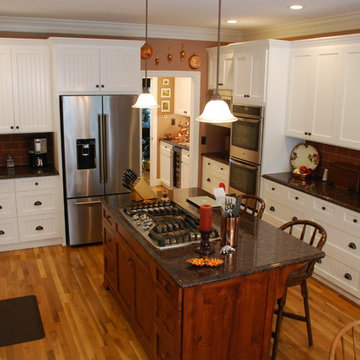
Example of a large classic u-shaped eat-in kitchen design in Atlanta with an island
 Trust the Vision Decor

Large transitional open concept dark wood floor, brown floor, vaulted ceiling and shiplap wall living room photo in New York with gray walls, a standard fireplace, a stone fireplace and a wall-mounted tv

24