
Search results for "Trusting" in Home Design Ideas

 Trust the Vision Decor
This masculine master bedroom exudes a vibe of strength and calm. That's exactly what this client wanted to at the end of a long day; calm after the day and the strength to face the next.


 Trust the Vision Decor
Key Studio Photography
Inspiration for a small contemporary open concept medium tone wood floor living room remodel in Philadelphia with beige walls and a tv stand
Inspiration for a small contemporary open concept medium tone wood floor living room remodel in Philadelphia with beige walls and a tv stand
Find the right local pro for your project



 41 West
41 West Coastal Retreat Series reveals creative, fresh ideas, for a new look to define the casual beach lifestyle of Naples.
More than a dozen custom variations and sizes are available to be built on your lot. From this spacious 3,000 square foot, 3 bedroom model, to larger 4 and 5 bedroom versions ranging from 3,500 - 10,000 square feet, including guest house options.
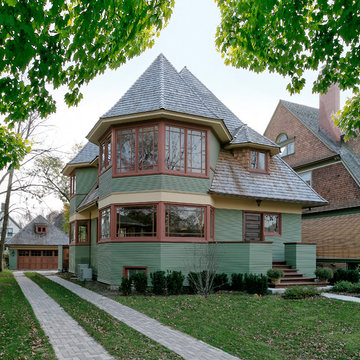
 Frank Lloyd Wright Trust
Thomas Gale House (Frank Lloyd Wright, 1892)
An early Wright bootleg house distills Queen Anne design elements to their essential geometry. Photo: James Caulfield; Courtesy of Frank Lloyd Wright Trust

 Hannah Dee Interiors
Julia Staples Photography
Inspiration for a mid-sized country u-shaped ceramic tile eat-in kitchen remodel in Philadelphia with a farmhouse sink, shaker cabinets, white cabinets, quartz countertops, green backsplash, subway tile backsplash, black appliances and a peninsula
Inspiration for a mid-sized country u-shaped ceramic tile eat-in kitchen remodel in Philadelphia with a farmhouse sink, shaker cabinets, white cabinets, quartz countertops, green backsplash, subway tile backsplash, black appliances and a peninsula

 Kenihan Development
Charmaine David
Inspiration for a mediterranean l-shaped medium tone wood floor kitchen remodel in Los Angeles with a farmhouse sink, recessed-panel cabinets, green cabinets, multicolored backsplash, stainless steel appliances, no island and cement tile backsplash
Inspiration for a mediterranean l-shaped medium tone wood floor kitchen remodel in Los Angeles with a farmhouse sink, recessed-panel cabinets, green cabinets, multicolored backsplash, stainless steel appliances, no island and cement tile backsplash

 Anchor Builders
Builder: Anchor Builders / Building design by Fluidesign Studio and Anchor Builders. Interior finishes by Fluidesign Studio. Plans drafted by Fluidesign Studio and Orfield Drafting / Photos: Seth Benn Photography
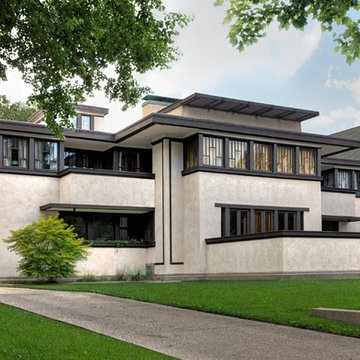 Frank Lloyd Wright Trust
Oscar B. Balch House (Frank Lloyd Wright, 1911), Oak Park, IL
Prairie elements combine with the innovations of Wright’s later career in this transitional work.
Courtesy of Frank Lloyd Wright Trust. Photographer James Caulfield
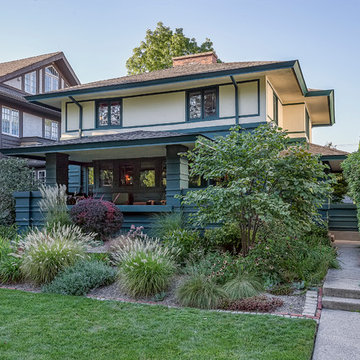 Frank Lloyd Wright Trust
Charles J. Barr House (William E. Drummond & Louis Guenzel, 1912)
Distinctly Prairie style, with an efficient floor plan highlighted by a grand central fireplace.

 Blu and White
Inspiration for a small transitional u-shaped light wood floor and brown floor eat-in kitchen remodel in Los Angeles with an undermount sink, shaker cabinets, quartz countertops, multicolored backsplash, cement tile backsplash, stainless steel appliances, a peninsula and blue cabinets

 Cuppett Kilpatrick Architecture + Interior Design
Ryann Ford
Mid-sized cottage living room library photo in Austin
Mid-sized cottage living room library photo in Austin
 Frank Lloyd Wright Trust
Avery Coonley Residence (Frank Lloyd Wright, 1908), Riverside, IL
The spectacular, meticulously restored main residence on the elaborate Coonley estate in Riverside, IL.
Photo Courtesy of Dean Eastman
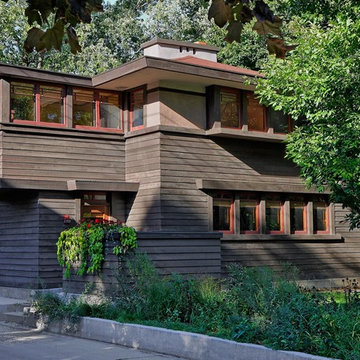 Frank Lloyd Wright Trust
Mary Greenless Yerkes House (John S. Van Bergen, 1912)
A creative interpretation of Wright’s Fireproof House features original fixtures and built-ins.
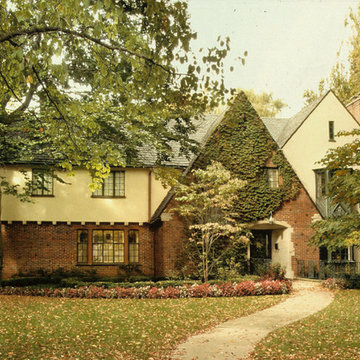 Frank Lloyd Wright Trust
Telfer MacArthur House (Charles White & Bertram A. Weber, 1928). A beautifully appointed Arts and Crafts-influenced home with a dramatic two-story addition.
 41 West
41 West Coastal Retreat Series reveals creative, fresh ideas, for a new look to define the casual beach lifestyle of Naples.
More than a dozen custom variations and sizes are available to be built on your lot. From this spacious 3,000 square foot, 3 bedroom model, to larger 4 and 5 bedroom versions ranging from 3,500 - 10,000 square feet, including guest house options.

 Camden Grace LLC
We reconfigured this kitchen - removing a wall - to allow for a large island for entertaining. With two young children, durability was key. We chose Brownstone stools customized with performance fabric on the back to introduce a bit of pattern and wipeable faux leather seats.
The backsplash over range is a single slab of Eureka Danby from Vermont's Dorsett Mountain, which wipes down easily. The Lostine pendants and sconces introduce a smidge of midcentury vibes. The tongue and groove backsplash and soapstone counters provide a quaint farmhouse feel; and we chose the fabric for the roman shade from a Parisian fabric house, Antoinette Poisson, which specializes in 18th century pattern designs, to add a bit of history.
 Frank Lloyd Wright Trust
Frank Lloyd Wright Home and Studio (Frank Lloyd Wright, 1889/1898), Oak Park, IL
An architectural laboratory for Wright's experiments with space.
Courtesy of Frank Lloyd Wright Trust. Photographer: Don Kalec
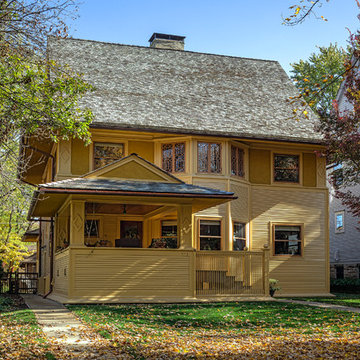 Frank Lloyd Wright Trust
Louisa and Harry Goodrich House (Frank Lloyd Wright, 1896). Wright's take on the popular Queen Anne style, meticulously restored and showcasing a new conservatory addition.
3