
Search results for "Trusting" in Home Design Ideas
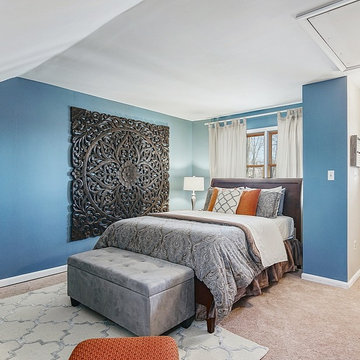
 Trust the Vision Decor
Bedroom - mid-sized transitional guest carpeted and beige floor bedroom idea in Philadelphia with blue walls and no fireplace
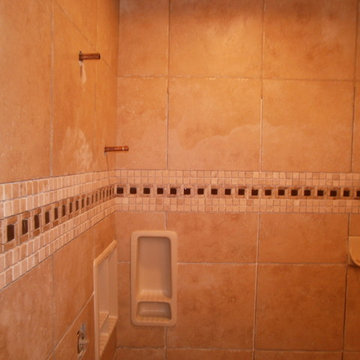

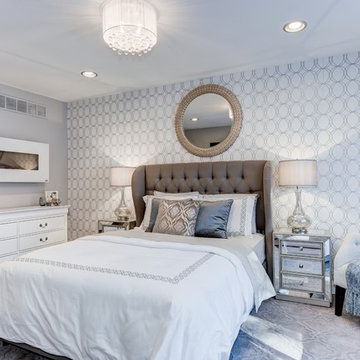 Trust the Vision Decor
Sean Dooley Photography
Bedroom - large transitional master medium tone wood floor bedroom idea in Philadelphia with gray walls
Bedroom - large transitional master medium tone wood floor bedroom idea in Philadelphia with gray walls
Find the right local pro for your project

 Build Trust Remodeling
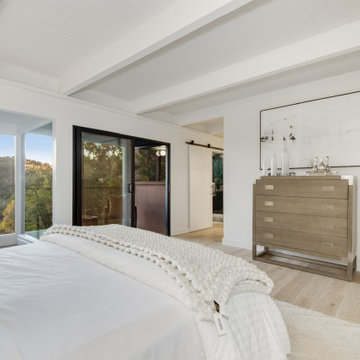
The primary bedroom takes the corner so glass wraps two sides, with a slider running straight out to the deck. A barn door on a black track closes off the bath, keeping the swing clear in a room where nearly every wall is glass or storage.
 Build Trust Remodeling
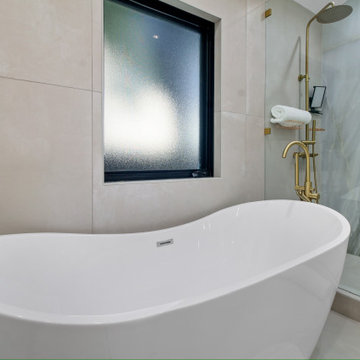
The freestanding tub is set into the corner beside a black-framed window glazed in obscured glass, which brings daylight in at bath height without any overlooking. Brass hardware carries through to the shower fittings behind.
 Build Trust Remodeling
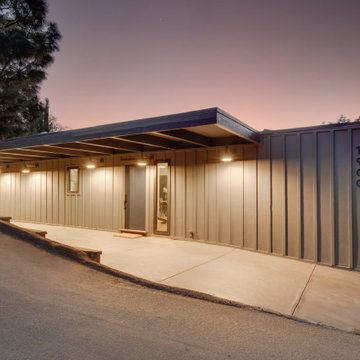
The street side reads as a single low horizontal - a flat cantilevered roof over the carport, vertical board siding and downlights washing the wall. Oversized address numerals sit on the end panel where the drive meets the house.


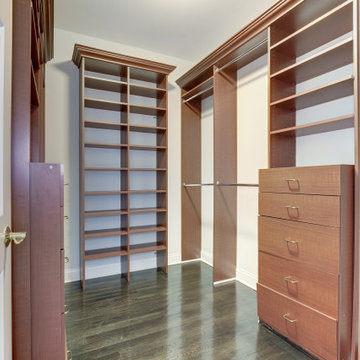

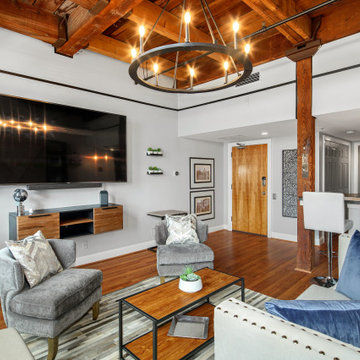 Trust the Vision Decor
Example of a small transitional loft-style medium tone wood floor and brown floor living room design in Philadelphia with gray walls, no fireplace and a wall-mounted tv
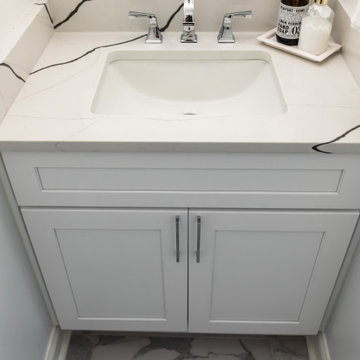
 Trust Homes
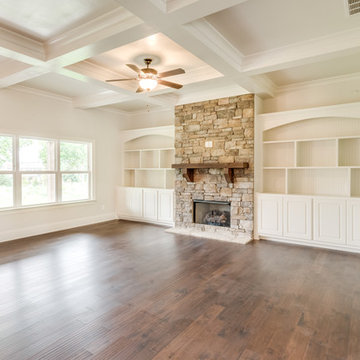
Inspiration for a large transitional open concept dark wood floor and brown floor family room remodel in Other with gray walls, a standard fireplace and a stone fireplace
 Trust the Vision Decor

No stone was left unturned in this project. Every space counts and contributed to the overall feel that we wanted to achieve. These 2 bathrooms were no exception!
 Trust the Vision Decor
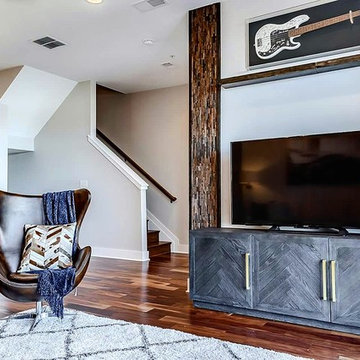
We wanted to provide a sophisticated place for our client to relax and watch tv while always still maintaining an ambiance of excellence and class. This masculine space incorporates a balance of tones and hues that keep the space feeling light yet strong. Balance and elegance were the name of the game in this open concept family room!
 Build Trust Remodeling
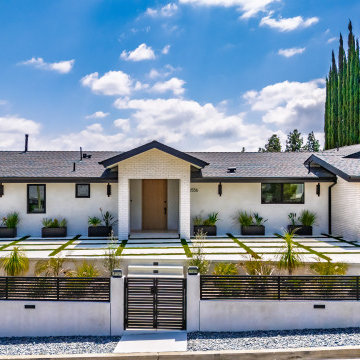
Seen from across the road the whole property reads as one composition - white body, black roof and trim, and a horizontal slat gate and fence set on a low stucco wall. The gate gives the front yard privacy while still letting the paver grid show through.
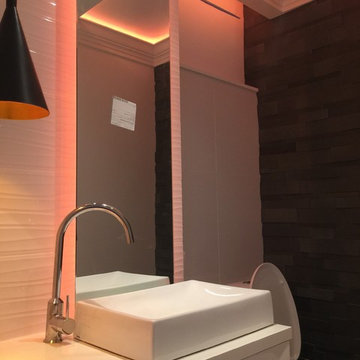

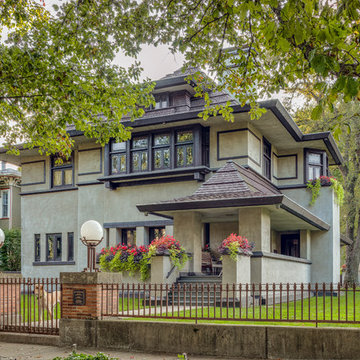
 Frank Lloyd Wright Trust
Hills DeCaro House (Frank Lloyd Wright, 1906)
Wright's brilliant Japanese-influenced complete Prairie recreation.
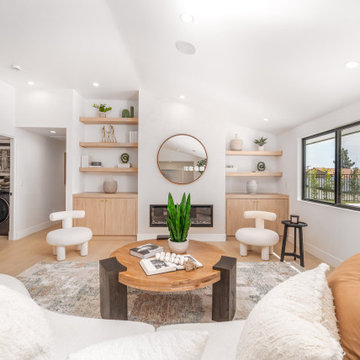 Build Trust Remodeling
Open oak shelves sit either side of the fireplace over closed base cabinets, giving the wall display and storage in one run. A round mirror above the firebox bounces light back from the side window.
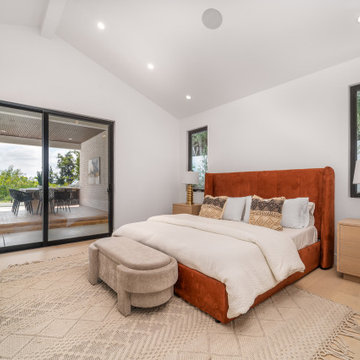 Build Trust Remodeling
A black-framed slider puts the primary bedroom directly onto the covered patio, which is unusual for a ranch of this era and one of the bigger gains from the remodel. The vault runs to a flush ridge with no visible structure.
64