
Search results for "Trusting" in Home Design Ideas
 Trust the Vision Decor
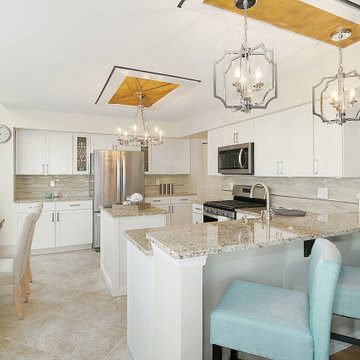
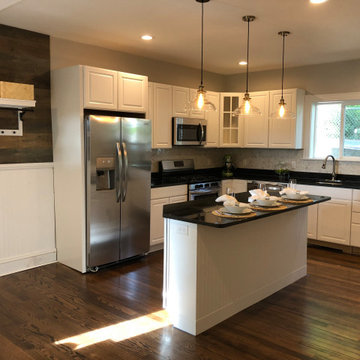
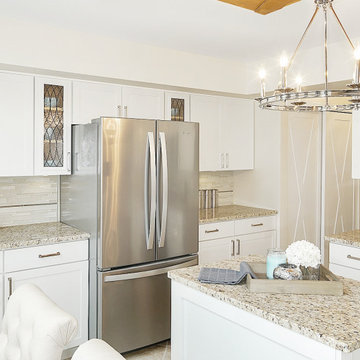
Neutral kitchen remodel on a 30 yr old space. Fresh updates with fun accents!
Open concept kitchen - mid-sized transitional l-shaped ceramic tile and beige floor open concept kitchen idea in Philadelphia with an undermount sink, shaker cabinets, white cabinets, granite countertops, beige backsplash, glass tile backsplash, stainless steel appliances, an island and beige countertops
Open concept kitchen - mid-sized transitional l-shaped ceramic tile and beige floor open concept kitchen idea in Philadelphia with an undermount sink, shaker cabinets, white cabinets, granite countertops, beige backsplash, glass tile backsplash, stainless steel appliances, an island and beige countertops
 Trust Builders

Large trendy dark wood floor and brown floor built-in closet photo in Houston with glass-front cabinets and white cabinets
 Trust Builders

Large trendy open concept ceramic tile and black floor living room photo in Houston with gray walls, a standard fireplace, a wood fireplace surround and a media wall
Find the right local pro for your project

 Trust the Vision Decor
Virtual Vista Photography

Dedicated laundry room - small transitional vinyl floor dedicated laundry room idea in Philadelphia with an utility sink, gray walls and a side-by-side washer/dryer
Dedicated laundry room - small transitional vinyl floor dedicated laundry room idea in Philadelphia with an utility sink, gray walls and a side-by-side washer/dryer
 Trust the Vision Decor
Virtual Vista Photography
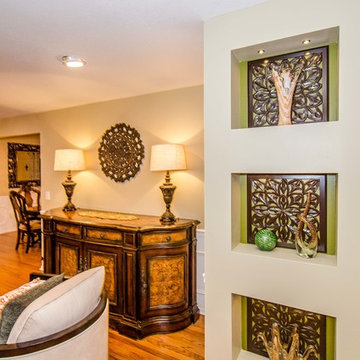
Example of a large classic formal and open concept light wood floor living room design in New York with beige walls, a standard fireplace and a tile fireplace
Example of a large classic formal and open concept light wood floor living room design in New York with beige walls, a standard fireplace and a tile fireplace

 Build Trust Remodeling
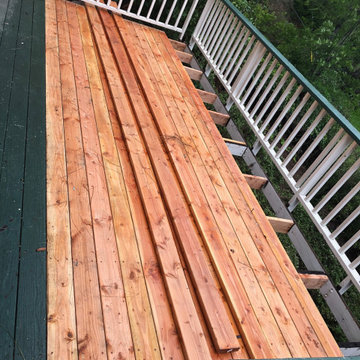
Fresh decking laid across the canyon side during construction, with the original green boards and white balusters still visible at the edges. The existing deck framing was sound enough to build on, so the work went into new boards, new railings and opening the run up to the view.
 Trust the Vision Decor
Sean Dooley Photography
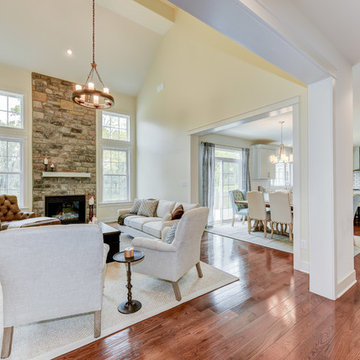
Family room - large rustic open concept medium tone wood floor family room idea in Philadelphia with beige walls, a standard fireplace, a stone fireplace and a concealed tv
Family room - large rustic open concept medium tone wood floor family room idea in Philadelphia with beige walls, a standard fireplace, a stone fireplace and a concealed tv
 Trust the Vision Decor
Sean Dooley Photography

Example of a large classic gray three-story brick exterior home design in Philadelphia
Example of a large classic gray three-story brick exterior home design in Philadelphia
 Trust the Vision Decor

Example of a small transitional dark wood floor kitchen/dining room combo design in Philadelphia with gray walls and no fireplace
 Trust the Vision Decor
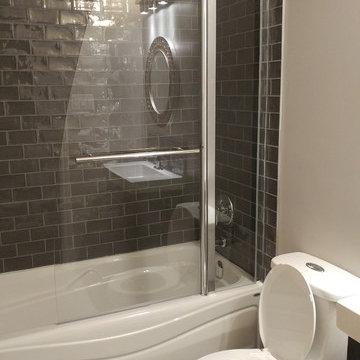
This small en suite started out as a closet. We worked with the homeowner to complete her bedroom and now she wanted a bathroom to match. She started on her own, got stuck, and called us in to finish the job! Mission accomplished!

 Trust Builders
Amy Kawszan
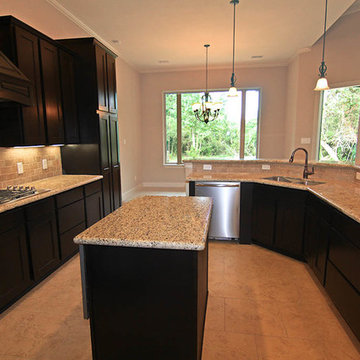
Eat-in kitchen - large traditional u-shaped ceramic tile and beige floor eat-in kitchen idea in Houston with an undermount sink, shaker cabinets, dark wood cabinets, granite countertops, beige backsplash, ceramic backsplash, stainless steel appliances and an island
Eat-in kitchen - large traditional u-shaped ceramic tile and beige floor eat-in kitchen idea in Houston with an undermount sink, shaker cabinets, dark wood cabinets, granite countertops, beige backsplash, ceramic backsplash, stainless steel appliances and an island
 Trust the Vision Decor
Neutral kitchen remodel on a 30 yr old space. Fresh updates with fun accents!
Mid-sized transitional l-shaped ceramic tile and beige floor open concept kitchen photo in Philadelphia with an undermount sink, shaker cabinets, white cabinets, granite countertops, beige backsplash, glass tile backsplash, stainless steel appliances, an island and beige countertops
Mid-sized transitional l-shaped ceramic tile and beige floor open concept kitchen photo in Philadelphia with an undermount sink, shaker cabinets, white cabinets, granite countertops, beige backsplash, glass tile backsplash, stainless steel appliances, an island and beige countertops
 Build Trust Remodeling
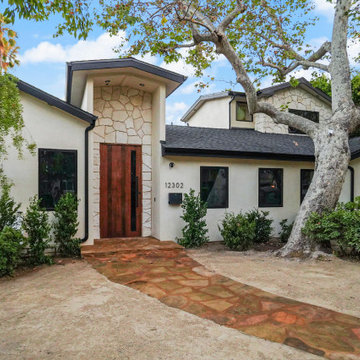
A wide flagstone path runs from the drive to a recessed entry set under its own gable, with the stone chimney rising beside it. Boxed hedging along the base of the elevation keeps the planting simple against the white stucco.
 Trust the Vision Decor
Sean Dooley Photography
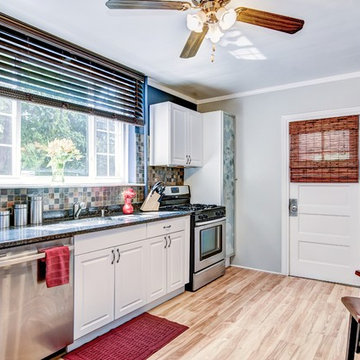
Example of a small transitional galley laminate floor eat-in kitchen design in Philadelphia with an undermount sink, white cabinets, granite countertops, multicolored backsplash and stainless steel appliances
Example of a small transitional galley laminate floor eat-in kitchen design in Philadelphia with an undermount sink, white cabinets, granite countertops, multicolored backsplash and stainless steel appliances

71