
Search results for "Trusting" in Home Design Ideas
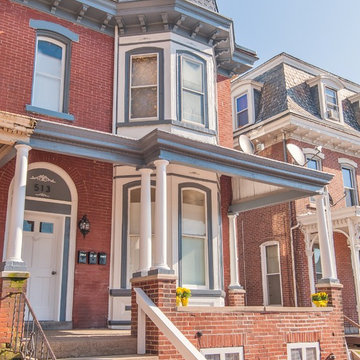
 Trust the Vision Decor
Sean Dooley Photography
Inspiration for a large timeless gray three-story brick exterior home remodel in Philadelphia
Inspiration for a large timeless gray three-story brick exterior home remodel in Philadelphia
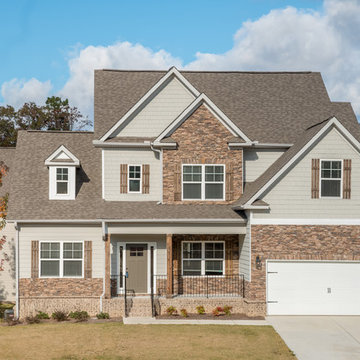
 Trust Homes
Two Story home with Basement
Large transitional gray two-story concrete exterior home idea in Other with a shingle roof
Large transitional gray two-story concrete exterior home idea in Other with a shingle roof
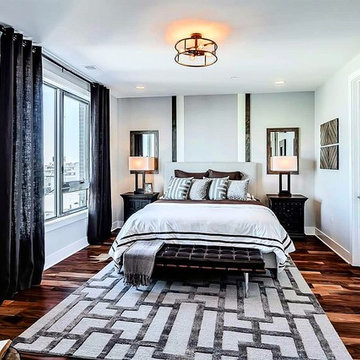 Trust the Vision Decor
This masculine master bedroom exudes a vibe of strength and calm. That's exactly what this client wanted at the end of a long day; calm after the day and the strength to face the next.
Find the right local pro for your project
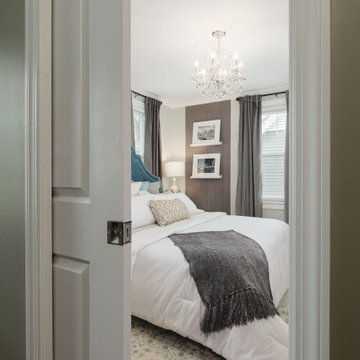 Trust the Vision Decor
Bedroom - small transitional master medium tone wood floor and brown floor bedroom idea in Philadelphia with gray walls

 Build Trust Remodeling
After dark the basin fills in and the downtown cluster becomes the focal point from the deck. The glass rail picks up a little warm light off the house without interrupting the sightline.
 Trust the Vision Decor
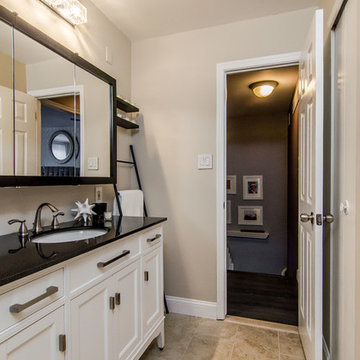
This bathroom had drab paint and vanity and lighting from the 90s. The homeowner wanted a space to grow with her son as well as a place for overnight guests to use! She wanted an updated space done on a budget. We worked hard to update the space without blowing the budget and added a few features to make it feel balanced, new, and unique!
 EcoCraft Homes
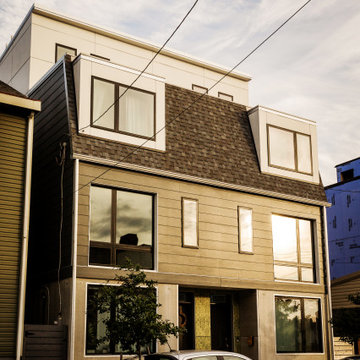
In collaboration with the Lawrenceville Corporation, Rothschild Doyno, and The Urban Redevelopment Authority, EcoCraft Homes is helping to redefine the image of affordable urban housing. Working through a newly defined mechanism called the “Community Land Trust” program Lawrenceville Corporation is pioneering a new standard for community development and affordable home ownership.
Phase one of the CLT development consists of 6 new and one renovation unit that are built with materials that are equal to, or often times of a higher quality than the market rate homes that Lawrenceville has become known for. In addition, every CLT home has been designed to seamlessly integrate into existing historical fabric of Upper Lawrenceville by respecting and implementing design elements from contextual neighborhood patterns.
The CLT design team’s radically different approach to sustainability, resiliency, and energy efficiency will ensure the affordability of these homes remain intact for generations, challenging the idea that affordability should equate to compromises in the quality of living.
 Build Trust Remodeling
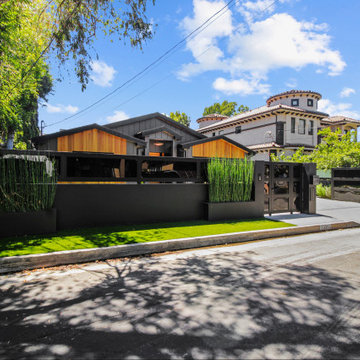
From the corner the two cedar gable ends and the recessed entry between them are all visible at once, with the sliding gate closed across the drive. Bamboo in a raised bed screens the courtyard behind the fence.
 Trust the Vision Decor
Sean Dooley Photography
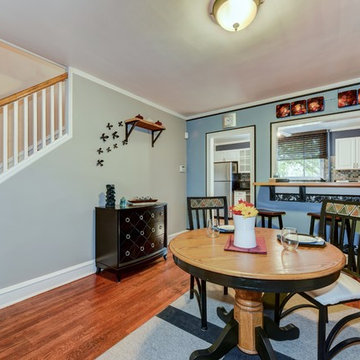
Kitchen/dining room combo - small transitional medium tone wood floor kitchen/dining room combo idea in Philadelphia with gray walls and no fireplace
Kitchen/dining room combo - small transitional medium tone wood floor kitchen/dining room combo idea in Philadelphia with gray walls and no fireplace
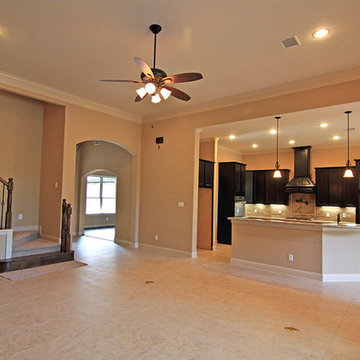
 Trust Builders
Amy Kawszan
Example of a mid-sized classic u-shaped ceramic tile and beige floor open concept kitchen design in Houston with an undermount sink, shaker cabinets, dark wood cabinets, granite countertops, beige backsplash, ceramic backsplash, stainless steel appliances and an island
Example of a mid-sized classic u-shaped ceramic tile and beige floor open concept kitchen design in Houston with an undermount sink, shaker cabinets, dark wood cabinets, granite countertops, beige backsplash, ceramic backsplash, stainless steel appliances and an island
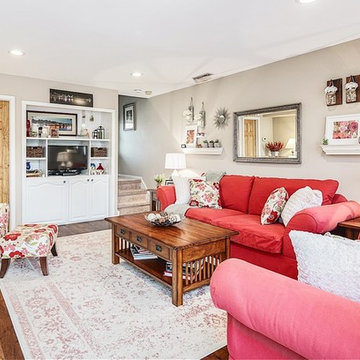 Trust the Vision Decor
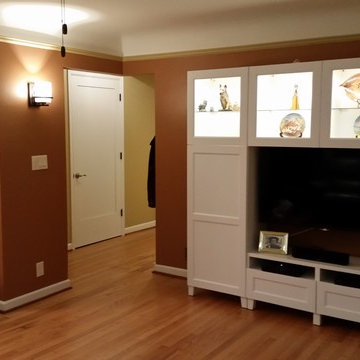
Mid-sized transitional enclosed medium tone wood floor and brown floor living room photo in Philadelphia with beige walls, no fireplace and a tv stand
 Trust Builders
Example of a mid-sized classic u-shaped ceramic tile and beige floor eat-in kitchen design in Houston with a drop-in sink, raised-panel cabinets, white cabinets, tile countertops, beige backsplash, ceramic backsplash, stainless steel appliances and an island
 Trust Homes
Example of a mid-sized transitional single-wall dark wood floor and brown floor dedicated laundry room design in Other with recessed-panel cabinets, gray cabinets, granite countertops, blue walls and a side-by-side washer/dryer
 Build Trust Remodeling
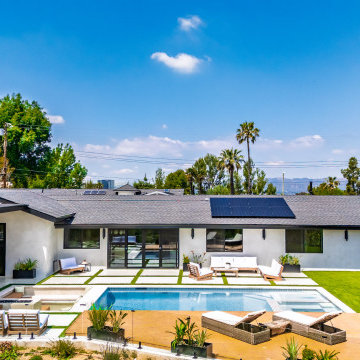
From slightly above, the relationship between house and yard is clear - sliders opening onto the paver terrace, the pool set parallel to the elevation, and the wood deck taking the far side. Palms and the valley beyond close the view.


 Trust the Vision Decor

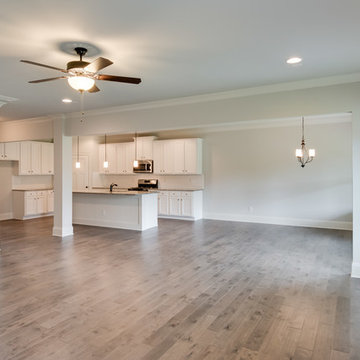
Family room - large transitional open concept carpeted and beige floor family room idea in Philadelphia with beige walls, a standard fireplace, a tile fireplace and a tv stand

80