
Search results for "Tsa check" in Home Design Ideas



 Classic Structures Inc.
This home began as a 1244 sf. single level home with 3 bedrooms and 1 bathroom. We added 384 sf. of interior living space and 150 sf. of exterior space. A master bathroom, walk in closet, mudroom, living room and covered deck were added. We also moved the location of the kitchen to improve the view and layout. The completed home is 1628 sf. and 1 level.
Find the right local pro for your project






Sponsored
Westerville, OH

Custom Home Works
Franklin County's Award-Winning Design, Build and Remodeling Expert
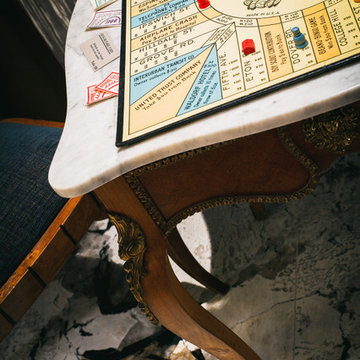
 Chibi Moku - Architectural Cinema - Photo - 360
See the video for this project here - https://vimeo.com/125848385
 Germano Creative Interior Contracting Ltd
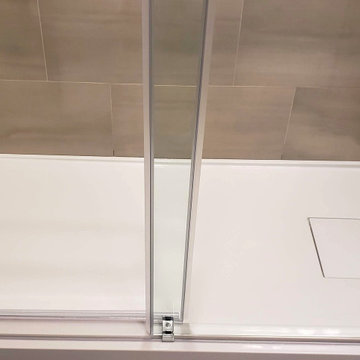
Our clients upgraded three of their bathrooms and wanted them to feature the same style and colour of vanities and tiles. This was the third bathroom renovated. The vanity and fixtures were replaced and the floor was replaced with luxury vinyl tiles. The shower was upgraded, which features an acrylic shower base, and porcelain tiled shower walls enclosed with a by-pass glass shower door system with chrome hardware. The bathroom walls were painted using the Balboa Mist OC-27 Aura Bath and Spa paint by Benjamin Moore.

 Dulce Feito-Daly Interior Design, LLC
Tile, Stone & Countertop materials
Small elegant galley vinyl floor and gray floor utility room photo in New York with an undermount sink, raised-panel cabinets, beige cabinets, quartz countertops, beige walls, a stacked washer/dryer and white countertops
Small elegant galley vinyl floor and gray floor utility room photo in New York with an undermount sink, raised-panel cabinets, beige cabinets, quartz countertops, beige walls, a stacked washer/dryer and white countertops



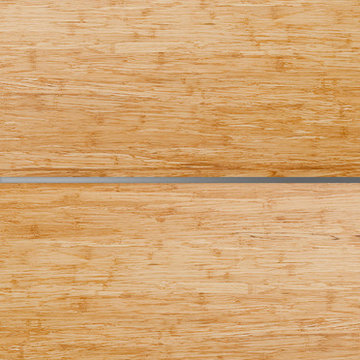
 Green Leaf Doors
Flush bamboo door door, four panel, stand woven wheat.
Home design - modern home design idea in San Luis Obispo
Home design - modern home design idea in San Luis Obispo

Sponsored
Columbus, OH

Hope Restoration & General Contracting
Columbus Design-Build, Kitchen & Bath Remodeling, Historic Renovations





 ACES, Advanced Concrete Enhancement Solutions
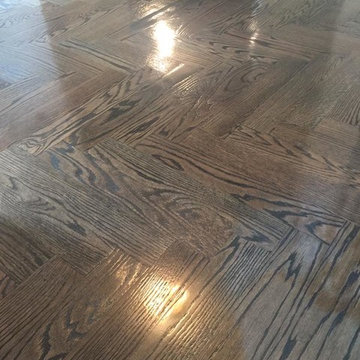
The interior floors had been previously stained but were showing wear. we removed the sealer, stained the floors, and applied two coats of finish to the interior floors. The garage floor was previously painted but had failed badly. We ground it all off and refinished it with an epoxy system with mini flakes.
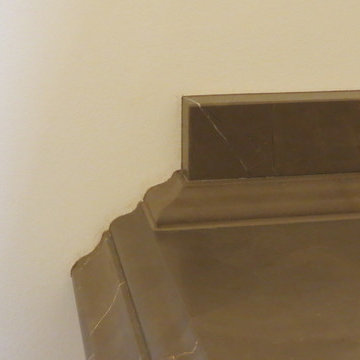
 Ceramic Harmony
Madison County's Elite Tile and Stone Design Solutions | Best of Houzz |
11317 S. Memorial Pkwy.
Huntsville, AL 35803

Sponsored
Columbus, OH

Snider & Metcalf Interior Design, LTD
Leading Interior Designers in Columbus, Ohio & Ponte Vedra, Florida





 Silver Maple Construction LLC
Photography by Susan Teare • www.susanteare.com
Inspiration for a huge contemporary l-shaped slate floor eat-in kitchen remodel in Burlington with a farmhouse sink, raised-panel cabinets, white cabinets, marble countertops, yellow backsplash, ceramic backsplash, stainless steel appliances and an island
Inspiration for a huge contemporary l-shaped slate floor eat-in kitchen remodel in Burlington with a farmhouse sink, raised-panel cabinets, white cabinets, marble countertops, yellow backsplash, ceramic backsplash, stainless steel appliances and an island
25