
Search results for "Tube slide" in Home Design Ideas
 Shehan Luxury Pools
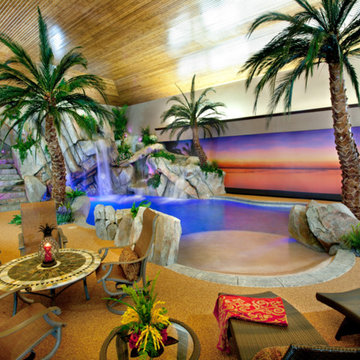
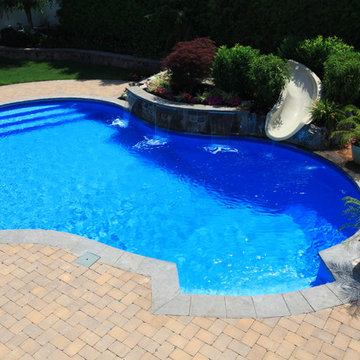
 Often times some of the best features cannot be seen or captured on film. That is the case with this indoor water adventure. At Shehan Luxury Pools we know that some like to swim for exercise and others like to swim for pleasure - why not offer both? Hidden just to the right of the beach entry is a "Shehan" solution: A powerful commercial Swim-Jet. The purpose of the Swim-Jet is to provide a strong endless current of water. The result is an infinite swimming distance and duration in a location where space is limited. Problem solved!
Now for pleasure and fun. Hidden by design, this pool sports a fast-glide, contoured free-form speed slide. The more adventurous guests board the slide from a set of simulated rock stairs located to the left of the waterfall area. After climbing fourteen feet in elevation, riders will launch themselves down a tube of pure exhilaration. Seconds later, the swimmers are saturated with hundreds of gallons of water carrying them quickly back to the tropical lagoon where they first began; and then do it all over again. If your goals are physical fitness, aesthetics, or family pleasure, the professionals at Shehan Luxury Pools will exceed your expectation.
 Spectrum Design Group

Custom mid-century modern family bath combines modern touches with timeless style.
Inspiration for a small 1960s master white tile and porcelain tile double-sink bathroom remodel in Chicago with flat-panel cabinets, medium tone wood cabinets, white walls, an integrated sink, solid surface countertops, white countertops and a freestanding vanity
Inspiration for a small 1960s master white tile and porcelain tile double-sink bathroom remodel in Chicago with flat-panel cabinets, medium tone wood cabinets, white walls, an integrated sink, solid surface countertops, white countertops and a freestanding vanity

 SEN Creative
Photo: Lauren Andersen © 2018 Houzz
Example of an eclectic kitchen design in San Francisco
Example of an eclectic kitchen design in San Francisco
Find the right local pro for your project

 McCabe Design & Interiors
The YouTube real estate video of the before can be found at: https://www.youtube.com/watch?v=3qI6qoMKWoA
The You Tube real estate video of the after the update renovation can be found at:
https://www.youtube.com/watch?v=VNP0BYhq-4Q
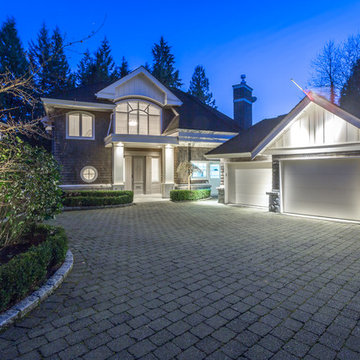
Set on a private estate sized lot and offering views to the City of Vancouver, this lovely home received an "update" renovation by McCabe Design & Interiors. New paint colours and flooring throughout, a new feature fireplace wall with custom built-ins, the removal of a few walls, increasing the ceiling height in the dining room, new lighting, the removal of a fireplace in the office, and simplifying the coffered ceilings in the kitchen and family room resulted in a more sophisticated and elegant home for the new owners.
Photography: 360hometours.ca
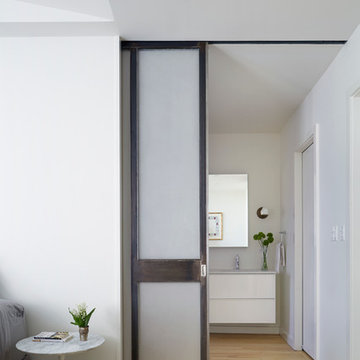

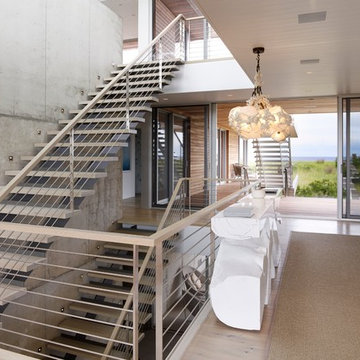
 Stelle Lomont Rouhani Architects
Matthew Carbone
Staircase - contemporary straight open staircase idea in New York
Staircase - contemporary straight open staircase idea in New York


 Robeson Design
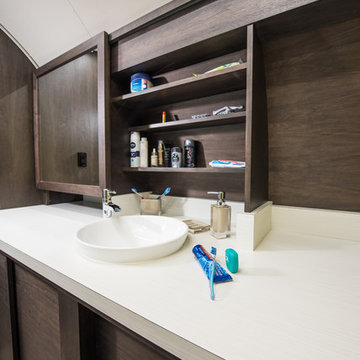
Designing an Underground Shelter comprised of 2, 25' tubes... 8' wide... is like designing a tiny submarine! A Huge challenge in the project was to create a luxury bathroom out of a space that was originally intended to provide shelter for a few guys who had no need for modern comforts... much less luxury! Guys who would be happy to have "a Head" ... not exactly what a mother wants for herself and her preteen children! With space at a premium, Rebecca and team pulled out all the stops to create a minimalist modern bathroom with spa-like shower you can actually stand up in as well as a private toilet room and this custom built vanity with sliding doors, sliding mirror and white porcelain vessel sink. A chrome deck mounted waterfall faucet sits atop laminated countertops featuring a subtle striation of white on white which completes this modern Bathroom. For Robeson Design.... It Was ... Mission Accomplished!

 Schroeder Design/Build, Inc.
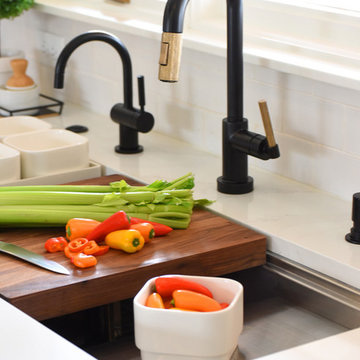

Schroeder Design/Build designed a new addition to replace an existing aluminum sunroom on this Fairfax home. This new space can be used all year and has a beautiful window wall and solar tubes. The beautiful view and all the natural light makes you feel like you are sitting outdoors.
Greg Hadley
 Decorating Den Interiors, Maryann Fisher
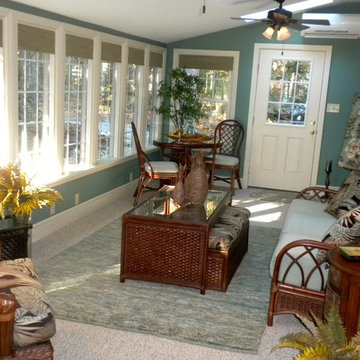
AFTER: The rattan furniture kept the room feeling spacious. A small breakfast table w/ 2 chairs would provide an area for a puzzle or game. The cocktail table provided extra seating with a slide-out ottoman when needed. Positioning of the swivel chair keeps it in the conversation area but also allows it to turn and supervise the play area (not shown).
Erin Martzluf
 Devine Bath & Kitchen

Older home preserving classic look while updating style and functionality. Kept original unique cabinetry with fresh paint and hardware. New tile in shower with smooth and silent sliding glass door. Diamond tile shower niche adds charm. Pony wall between shower and sink makes it feel open and allows for more light.

Sponsored
Sunbury, OH

J.Holderby - Renovations
Franklin County's Leading General Contractors - 2X Best of Houzz!
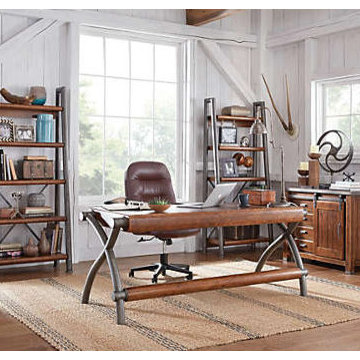
 Art Van Furniture
A home office should inspire you to do your best work, and this one definitely delivers. Inspired by timeless and durable structures from industry and nature, the furnishings create a look of urban sophistication by blending elements like textured steel tubing, trolley sliding doors, solid spruce and leather. The wood has an aged and warm tobacco finish with a wool wax patina that highlights its nuances. The accent pieces look as though they’ve been collected during your travels. Imagine this office in an urban loft, renovated farmhouse, or ‘50s ranch in the ‘burbs.
Like this look? Grab it by clicking here.
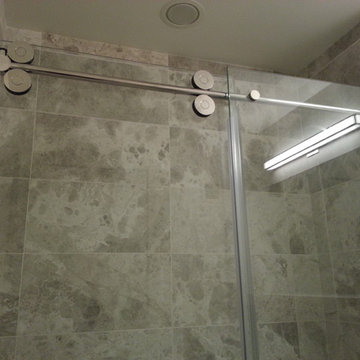
 GIOVANI GLASS
Vigo frameless sliding;
A single sliding glass door glides under a simple metal tube, with no metal around the thick glass panels themselves.
Example of a large bathroom design in New York
Example of a large bathroom design in New York

 Stratos Form
Photography by Aidin Mariscal
Example of a mid-sized minimalist open concept light wood floor and brown floor living room design in Orange County with a music area, white walls, a ribbon fireplace and a stone fireplace
Example of a mid-sized minimalist open concept light wood floor and brown floor living room design in Orange County with a music area, white walls, a ribbon fireplace and a stone fireplace
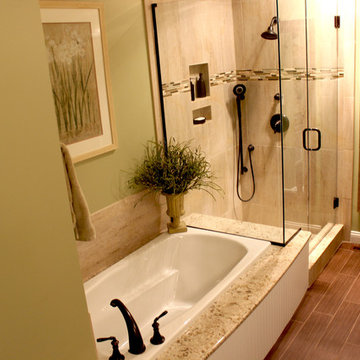
 Cabinet-S-Top
In this master bath renovation, we replaced the existing shower/tub area with a new tub and tub deck which created more room which allowed us to widen the shower to incorporate a bench seat. On the tub deck we installed a radius front edge accent. The tile used in the shower is Pietra Di Borgogna Terre 12x24 with Bliss Linear in Bamboo Accent. On the shower floor we installed Island Stone Level Pebble Mosaic Tile. A 3/8” Clear Glass Shower door with Glass Panels were installed to create a more spacious showering area. The handshower is Kohler’s Bancroft Hand shower with slide bar in Oiled Rubbed Bronze. The existing cabinets were updated with a Cambria Windermere Quartz countertop and 2 rectangle undermount white sinks accented with Kohler’s Devonshire faucets in Oiled Rubbed Bronze. On the main floor, we installed a wood inspired tile floor from Arbor House in Ebony Wood.

Sponsored
Sunbury, OH
J.Holderby - Renovations
Franklin County's Leading General Contractors - 2X Best of Houzz!

 Nate's Custom Renovations
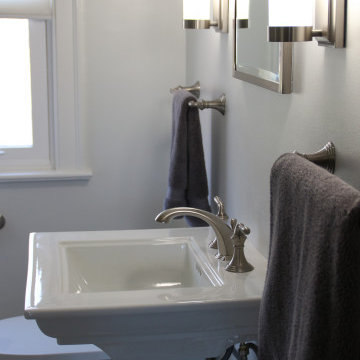
Leaving part of the bones of this 1930's home with the floor tile in this bathroom remodel. The butter yellow and white tiles matched to the era of this house will never go "out of style".
The vintage grey subway tiles in the shower with a clear sliding glass door and silver frame bring clean lines to the space. The single tube scones alongside the rectangular mirror hanging above the pedestal sink are all excellent materials for this 1930's bathroom.
 Swallowtail Architecture
Tripp Smith

Example of a large transitional courtyard stone and custom-shaped infinity water slide design in Charleston
Example of a large transitional courtyard stone and custom-shaped infinity water slide design in Charleston
16