
Search results for "Turkey" in Home Design Ideas
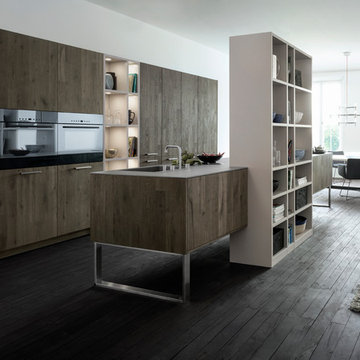
 LEICHT Turkey by Tekart Koleksiyon
Knotholes, cracks and the brushed surface give the new oak front Xylo" the gnarled aged wood character. The vertical colourmatching grained veneer bars with staggered joints enhance the authentic effect. In the 'house4kitchen', LEICHT presents the"Xylo" in a very modern and extremely elegant layout in the colour "aged oak slate". "Aged oak, natural", "aged oak, copper" and"aged oak, moor" add three further "Xylo"-surfaces, each available with matching surround accessories.
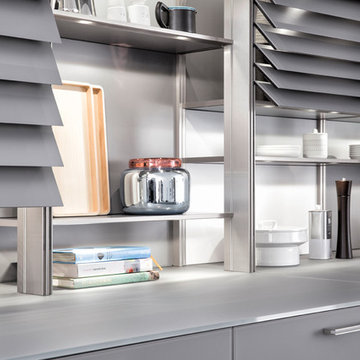 LEICHT Turkey by Tekart Koleksiyon
A particularly attractive material for modern kitchen design. Genuine glass (4 mm thick white safety glass) is used with a specially coated, matt or high gloss surface. Coated with the colour of your choice on the back. The metal edge, chamfered all round, is protective and is also a special design feature of LEICHT kitchens with glass fronts. Corresponding glass worktops are available in thicknesses of 1.3 cm (solid glass), and 3 and 4 cm (on a support base). Coated on the back. In the same colours as the kitchen fronts or as a contrast.
Find the right local pro for your project
 James McDonald Associate Architects, PC
Sean Shanahan Photography
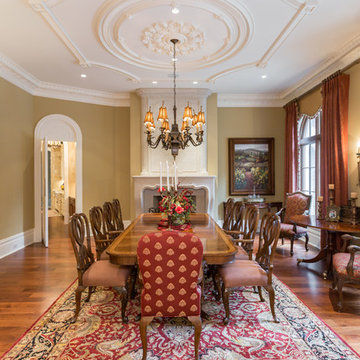
Example of a huge classic medium tone wood floor enclosed dining room design in DC Metro with beige walls, a standard fireplace and a stone fireplace
Example of a huge classic medium tone wood floor enclosed dining room design in DC Metro with beige walls, a standard fireplace and a stone fireplace

 Ky-Kan Coatings
Concrete can be made to look like any substance. Tile, stone, wood, brick, etc. With unlimited color options, Ky-Kan Coatings can transform any room in your home or business using lightweight, beautiful concrete.
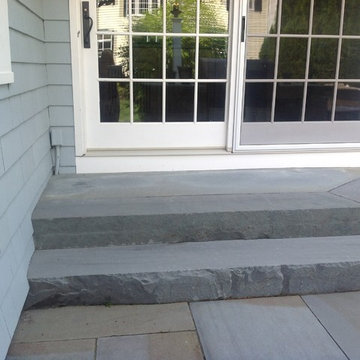

 Turkey Creek Tinting
Photo Courtesy of Eastman
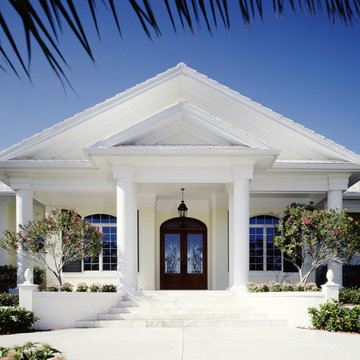
Inspiration for a large transitional white one-story stucco gable roof remodel with a shingle roof
Inspiration for a large transitional white one-story stucco gable roof remodel with a shingle roof

 Equine Facility Design
This 215 acre private horse breeding and training facility can house up to 70 horses. Equine Facility Design began the site design when the land was purchased in 2001 and has managed the design team through construction which completed in 2009. Equine Facility Design developed the site layout of roads, parking, building areas, pastures, paddocks, trails, outdoor arena, Grand Prix jump field, pond, and site features. The structures include a 125’ x 250’ indoor steel riding arena building design with an attached viewing room, storage, and maintenance area; and multiple horse barn designs, including a 15 stall retirement horse barn, a 22 stall training barn with rehab facilities, a six stall stallion barn with laboratory and breeding room, a 12 stall broodmare barn with 12’ x 24’ stalls that can become 12’ x 12’ stalls at the time of weaning foals. Equine Facility Design also designed the main residence, maintenance and storage buildings, and pasture shelters. Improvements include pasture development, fencing, drainage, signage, entry gates, site lighting, and a compost facility.
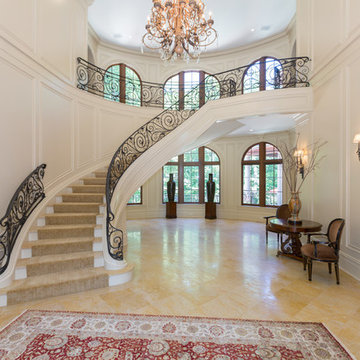 James McDonald Associate Architects, PC
Sean Shanahan Photography
Example of a huge classic marble floor foyer design in DC Metro with white walls and a medium wood front door
Example of a huge classic marble floor foyer design in DC Metro with white walls and a medium wood front door
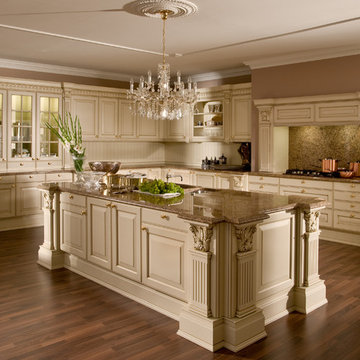 LEICHT Turkey by Tekart Koleksiyon
VERSAILLES DE LUXE
The Versailles castle is famous for its proportions, composition and harmony - aspects which are also characteristic of the new VERSAILLES DE LUXE from LEICHT. The solid pillar with the plastic Akanthus-Motive in the capital is the fundamental and visually dominating element. It is used for kitchen furniture and as a feature of the interior fittings. The matt lacquer in crème antique patinée decisively determines the noble style and expression of the kitchen.
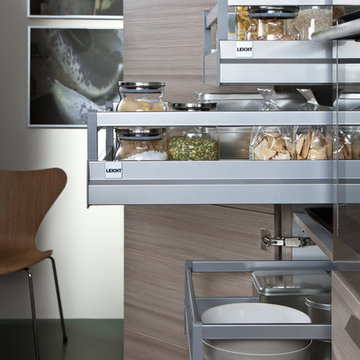 LEICHT Turkey by Tekart Koleksiyon
DETAIL
MATERIAL COMBINATIONS ARE THE LATEST TREND
Material combinations, such as magnolia white, high gloss acrylic fronts and horizontally grained, naturally matt mountain-larch are the latest trend. The shelf unit with its Paneel rear wall and the handle-less floor units are both accessible from the dining area. The peninsula opens the kitchen to three sides. A planning feature: lateral side panels together with the flush, colour matching worktop produce a closed isle block. Handle-less wall units with touch-opening mechanism blend in to give an overall appearance of tranquillity.

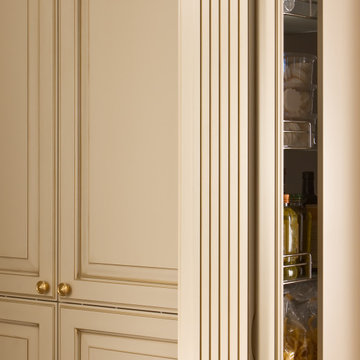 LEICHT Turkey by Tekart Koleksiyon
VERSAILLES DE LUXE
The Versailles castle is famous for its proportions, composition and harmony - aspects which are also characteristic of the new VERSAILLES DE LUXE from LEICHT. The solid pillar with the plastic Akanthus-Motive in the capital is the fundamental and visually dominating element. It is used for kitchen furniture and as a feature of the interior fittings. The matt lacquer in crème antique patinée decisively determines the noble style and expression of the kitchen.
 Turkey Creek Tinting
Photo Courtesy of Eastman
Example of a mid-sized transitional slate floor and green floor sunroom design with no fireplace and a standard ceiling
Example of a mid-sized transitional slate floor and green floor sunroom design with no fireplace and a standard ceiling
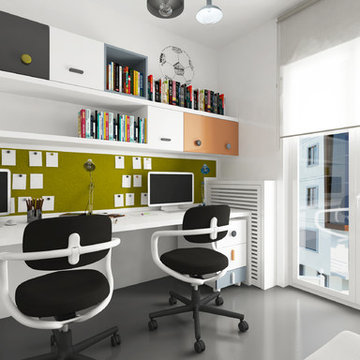

 LEICHT Turkey by Tekart Koleksiyon
DETAIL
MATERIAL COMBINATIONS ARE THE LATEST TREND
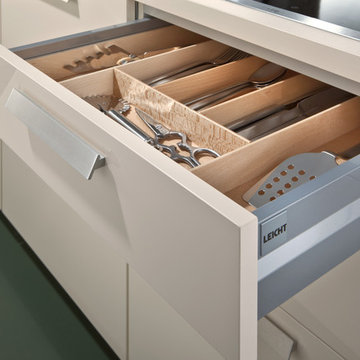
Material combinations, such as magnolia white, high gloss acrylic fronts and horizontally grained, naturally matt mountain-larch are the latest trend. The shelf unit with its Paneel rear wall and the handle-less floor units are both accessible from the dining area. The peninsula opens the kitchen to three sides. A planning feature: lateral side panels together with the flush, colour matching worktop produce a closed isle block. Handle-less wall units with touch-opening mechanism blend in to give an overall appearance of tranquillity.
 Turkey Creek Tinting
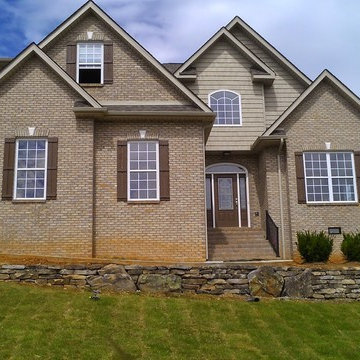
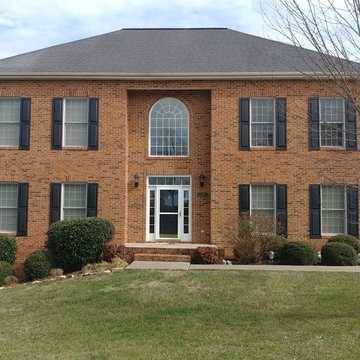
Example of a large classic red two-story mixed siding gable roof design with a shingle roof
 LEICHT Turkey by Tekart Koleksiyon
DETAIL
MATERIAL COMBINATIONS ARE THE LATEST TREND
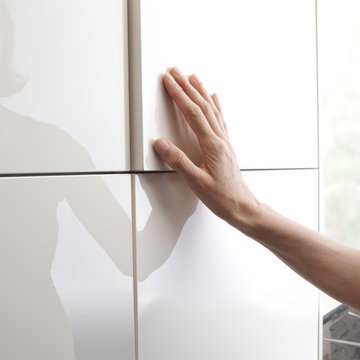
Material combinations, such as magnolia white, high gloss acrylic fronts and horizontally grained, naturally matt mountain-larch are the latest trend. The shelf unit with its Paneel rear wall and the handle-less floor units are both accessible from the dining area. The peninsula opens the kitchen to three sides. A planning feature: lateral side panels together with the flush, colour matching worktop produce a closed isle block. Handle-less wall units with touch-opening mechanism blend in to give an overall appearance of tranquillity.
11