
Search results for "Turkey" in Home Design Ideas
 Bloom Architecture
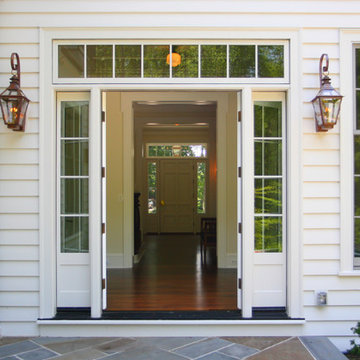
This new home is inspired by the Colonial architecture found in the region. Situated on a stunning site bordering wooded conservation land with towering oak and beech trees, the connection to nature is of paramount importance. While the main body of the house adheres to historical precedent, the rear of the house and the various wings open up to the surrounding landscape with multi-purpose spaces and monumental windows. A geothermal system provides the hot water, heating and cooling.
 Bloom Architecture
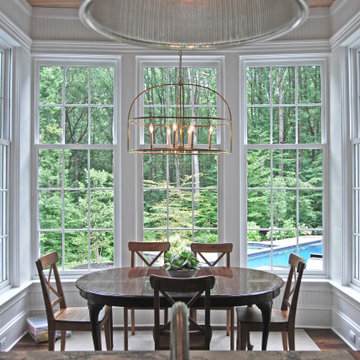
This new home is inspired by the Colonial architecture found in the region. Situated on a stunning site bordering wooded conservation land with towering oak and beech trees, the connection to nature is of paramount importance. While the main body of the house adheres to historical precedent, the rear of the house and the various wings open up to the surrounding landscape with multi-purpose spaces and monumental windows. A geothermal system provides the hot water, heating and cooling.
 HOBBS INC
Architecture by Austin Patterson Disston Architects
Landscape Design by Wesley Stout Associates
Photo by Jeff McNamara
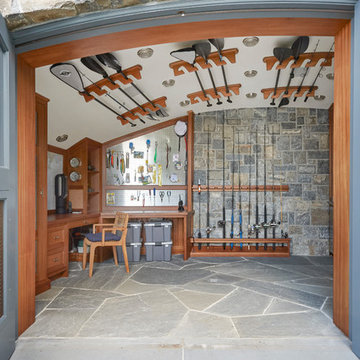
Inspiration for a timeless shed remodel in New York
Inspiration for a timeless shed remodel in New York
Find the right local pro for your project

 James McDonald Associate Architects, PC
Sean Shanahan Photography
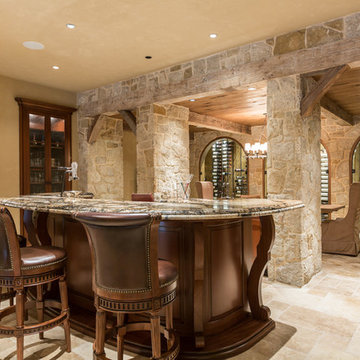
Home bar - large traditional home bar idea in DC Metro with display racks
Home bar - large traditional home bar idea in DC Metro with display racks


 HOBBS INC
Architecture by Austin Patterson Disston Architects
Photo by Jeff McNamara
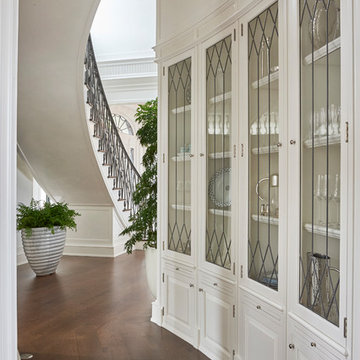
Transitional hallway photo in New York
Transitional hallway photo in New York



 Nar Design Group
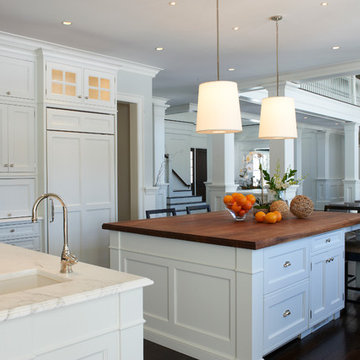
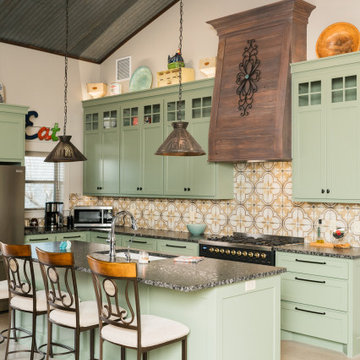
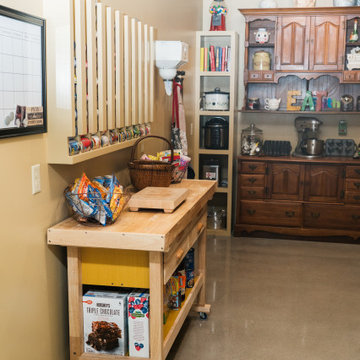

This petite kitchen was previously closed off from the dining and living room. The compact size of the kitchen made it difficult for the client to host their large family gatherings. With the new design, the spaces were joined by removing the wall between the kitchen and dining room. The space of the kitchen was optimized by recessing items into adjacent walls. The refrigerator was recessed into the wall of the adjacent garage. The ovens, pantry, and appliance garage were recessed into the wall, borrowing a few square feet from the bedroom closet and living room. The finishes throughout the kitchen celebrate the clients love of travel and collection of keepsakes from around the world. The mosaic printed tiles on the backsplash and refrigerator wrap bring an eclectic mix of encaustic tile designs from around the world.
Contractor: Bradley Builders
Photo Credit: Fred Donham of PhotographerLink
 Sellars Lathrop Architects, llc
Matthew Williams
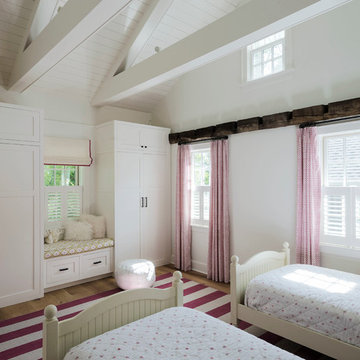
Example of a large cottage medium tone wood floor bedroom design in New York with white walls and no fireplace
Example of a large cottage medium tone wood floor bedroom design in New York with white walls and no fireplace

16