
Search results for "Turkey" in Home Design Ideas


Find the right local pro for your project

 Equine Facility Design
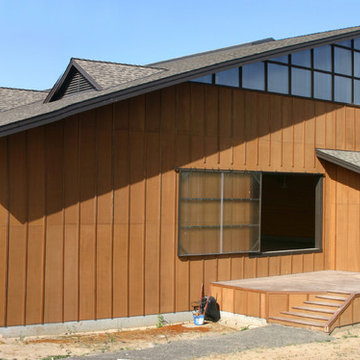
This 215 acre private horse breeding and training facility can house up to 70 horses. Equine Facility Design began the site design when the land was purchased in 2001 and has managed the design team through construction which completed in 2009. Equine Facility Design developed the site layout of roads, parking, building areas, pastures, paddocks, trails, outdoor arena, Grand Prix jump field, pond, and site features. The structures include a 125’ x 250’ indoor steel riding arena building design with an attached viewing room, storage, and maintenance area; and multiple horse barn designs, including a 15 stall retirement horse barn, a 22 stall training barn with rehab facilities, a six stall stallion barn with laboratory and breeding room, a 12 stall broodmare barn with 12’ x 24’ stalls that can become 12’ x 12’ stalls at the time of weaning foals. Equine Facility Design also designed the main residence, maintenance and storage buildings, and pasture shelters. Improvements include pasture development, fencing, drainage, signage, entry gates, site lighting, and a compost facility.
 Pat Mayer - Diane Turton, Realtors
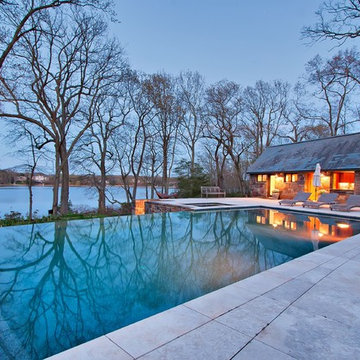
This custom built hand-laid stone pool house features a slate roof and hurricane shutters.
Example of a classic pool design in New York
Example of a classic pool design in New York
 Creative Spaces Remodeling, LLC
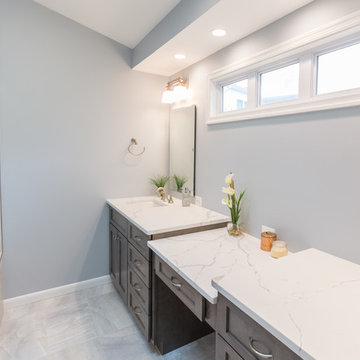
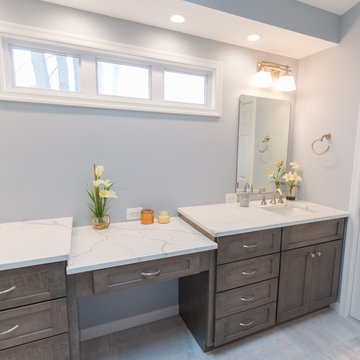
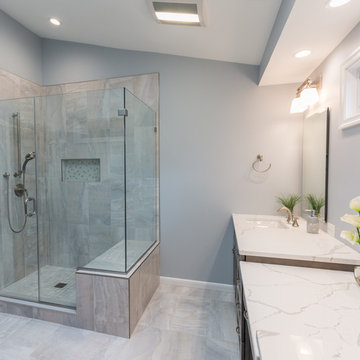
Walk in shower with Bench Gaya Onyx Blue 12x24 Tile with custom niche
Example of a transitional bathroom design in Baltimore
Example of a transitional bathroom design in Baltimore

 Creative Spaces Remodeling, LLC
Walk in shower with Bench Gaya Onyx Blue 12x24 Tile with custom niche
Inspiration for a transitional bathroom remodel in Baltimore
Inspiration for a transitional bathroom remodel in Baltimore



 RAMSAY GOURD ARCHITECTS
RGA
This is just one portion of an ongoing project for some wonderful clients. In all, we did four major projects for them. But this is my favorite!
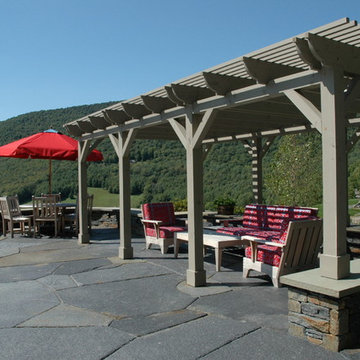
Example of a large transitional backyard patio fountain design in Boston
Example of a large transitional backyard patio fountain design in Boston
 Modern Rustic Homes
Tom Harper
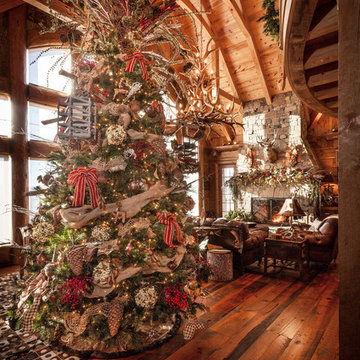
Living room - rustic formal and open concept brown floor living room idea in Atlanta with brown walls, a standard fireplace, a stone fireplace and no tv
Living room - rustic formal and open concept brown floor living room idea in Atlanta with brown walls, a standard fireplace, a stone fireplace and no tv
30