
Search results for "Turkey" in Home Design Ideas

 Cabry Design LLC
Mid-sized transitional single-wall dark wood floor, brown floor and exposed beam eat-in kitchen photo with an undermount sink, shaker cabinets, white cabinets, quartz countertops, white backsplash, subway tile backsplash, stainless steel appliances, an island and white countertops
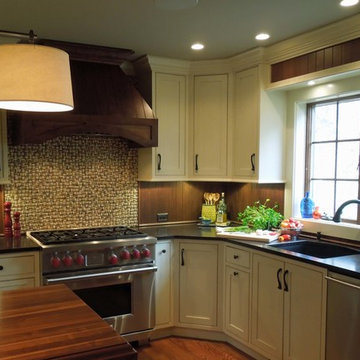
 Delicious Kitchens & Interiors, LLC
The six burner Wolf range is like a family friend. It was in the prior kitchen along with the Sub-Zero refrigerator: this hard-working duo were definitely part of the returning items. The generous hood allows proper ventilation so when things heat up in the wok or on a grill pan the air is quickly cleared. The narrow door to the right conceals oils and spices on a pull-out rack. Cook-ware is stored in the deep drawers to the left of the range. The 36" wide oven can hold even the biggest of birds so holiday meals are often prepared here.
Delicious Kitchens & Interiors, LLC
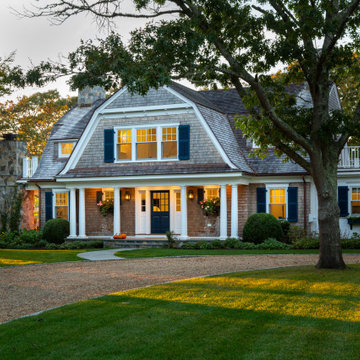
 Colonial Reproductions, Inc.
Inspiration for a coastal brown two-story wood and shingle house exterior remodel in Boston with a gambrel roof, a shingle roof and a brown roof
Find the right local pro for your project
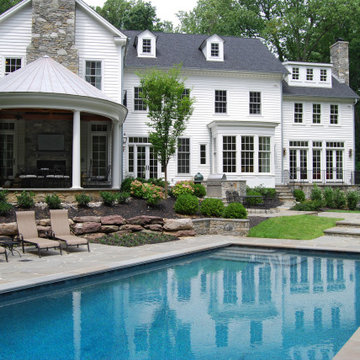
 Bloom Architecture
This new home is inspired by the Colonial architecture found in the region. Situated on a stunning site bordering wooded conservation land with towering oak and beech trees, the connection to nature is of paramount importance. While the main body of the house adheres to historical precedent, the rear of the house and the various wings open up to the surrounding landscape with multi-purpose spaces and monumental windows. A geothermal system provides the hot water, heating and cooling.
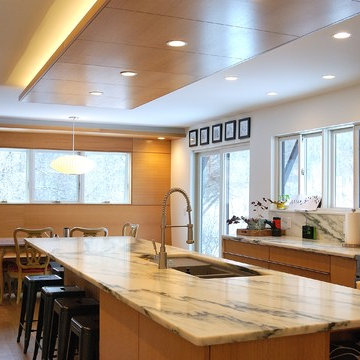
 Brown + Davis Design
Eat-in kitchen - mid-sized modern single-wall medium tone wood floor eat-in kitchen idea in Burlington with an undermount sink, flat-panel cabinets, marble countertops, white backsplash, stone slab backsplash, stainless steel appliances, medium tone wood cabinets and an island
 Colonial Reproductions, Inc.
Coastal brown two-story wood and shingle house exterior idea in Boston with a gambrel roof, a shingle roof and a brown roof
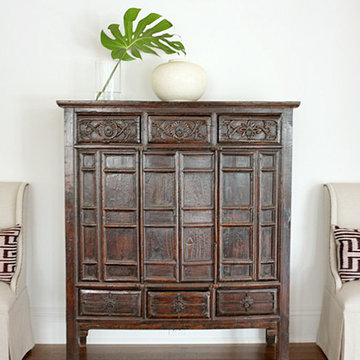
 Astele
Hallway - mid-sized traditional dark wood floor and brown floor hallway idea in New York with white walls
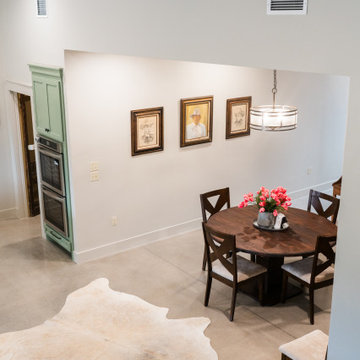

 Architectural Stone Works Inc
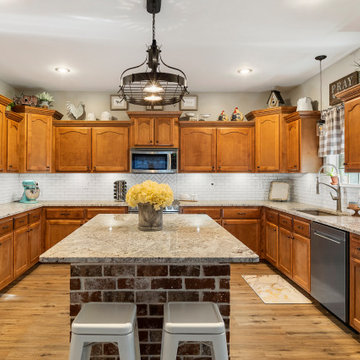
Mid-sized country u-shaped enclosed kitchen photo with an undermount sink, medium tone wood cabinets, white backsplash, stainless steel appliances, an island and beige countertops
 Pat Mayer - Diane Turton, Realtors
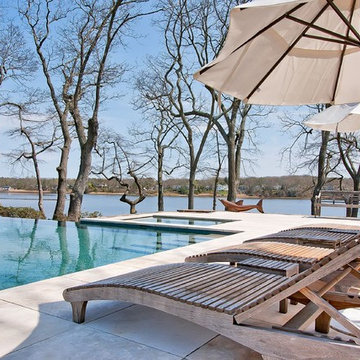
The vanishing edge gunite pool and spa overlooks the scenic Manasquan River and lush private gardens and features an imported Israeli sandstone patio. Experience the natural surroundings with panoramic Manasquan river views, soaring eagles overhead, and lush gardens surrounding the property.



 Anthony Provenzano Architects
Maris Mezulis
Mid-sized coastal two-story mixed siding flat roof idea in Toronto
Mid-sized coastal two-story mixed siding flat roof idea in Toronto
42