
Search results for "Turkish" in Home Design Ideas
 StoneWorks, Inc.
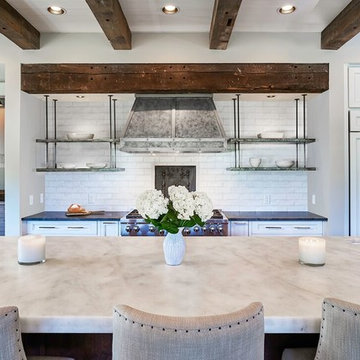
Love this kitchen! The perimeter countertops are Mystic Grey granite, with a leathered finish, color deep charcoal grey. The large center island is in a honed Turkish white marble, with 2.5" thickness. This island is quite large at over 13’ long - perfect for what we refer to as Palmetto Bluff Lowcountry style. The backsplash is painted brick - a white-washed painted brick to give it an old feel. - giving us complementary but different colors between the perimeter counters to the large island. This beautiful and functional island is really a centerpiece for this kitchen. Love the beams - great old & new look!

 Maya Axt Interiors
Designing a whole home remodel for a client’s second home was an exciting opportunity to create a space that felt both welcoming and timeless. The clients wanted a space that felt light, bright, and timeless. We focused on an open-concept layout, maximizing natural light and incorporating soft, neutral tones that complemented the desert landscape. The main showstopper of the home was the kitchen, which the family considered the heart of the home. Featuring high-end finishes, the kitchen became a space for both cooking and gathering, designed for both functionality and elegance. Thoughtful touches, such as custom cabinetry, integrated appliances, and custom hood, helped elevate the entire space, making it a true focal point. With a thoughtful blend of modern design and classic touches, the remodel was tailored to ensure the space could grow with the family and become a place they would cherish and enjoy for years to come.
 Surena Rugs

Example of a large classic formal and open concept dark wood floor living room design in Atlanta with beige walls, no fireplace and no tv
Find the right local pro for your project
 Surena Rugs
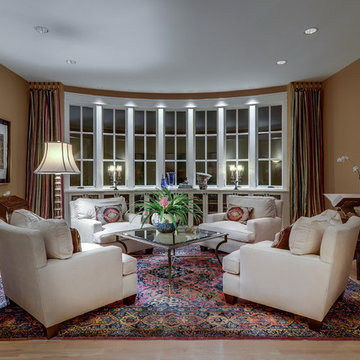
Large elegant formal and open concept light wood floor living room photo in Atlanta with brown walls, no fireplace and no tv
 Surena Rugs

Mid-sized elegant formal and enclosed medium tone wood floor living room photo in Atlanta with beige walls, no fireplace and no tv
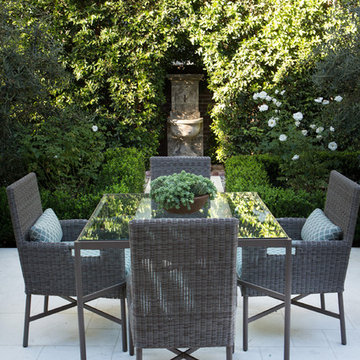
 Charmean Neithart Interiors
Erika Bierman Photography www.erikabiermanphotography.com
Example of a classic patio design in Los Angeles
Example of a classic patio design in Los Angeles
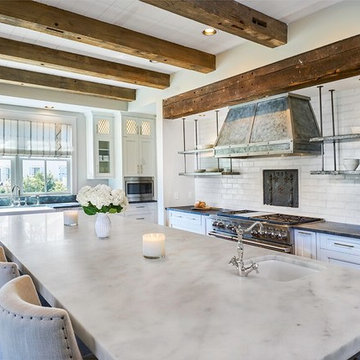 StoneWorks, Inc.
Check out this huge kitchen island - over 13' feet long! Enough for friends and family to gather around while the final prep is taking place...or just to gather for any reason. This gorgeous custom kitchen has mystic grey leathered granite perimeter countertops, in deep charcoal grey. The large center island is topped with a honed Turkish white marble, cut to 2.5” thickness Gorgeous. The backsplash is a painted brick in a white wash to give the brick an old feel. The complementary but different colors make this kitchen pop.
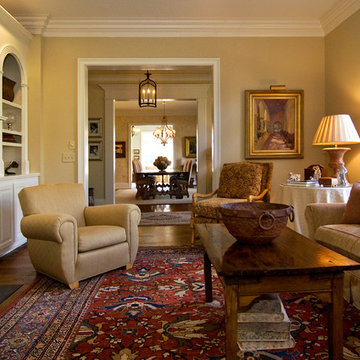 Surena Rugs
Example of a mid-sized classic formal and enclosed medium tone wood floor living room design in Atlanta with beige walls, a standard fireplace and no tv
 User
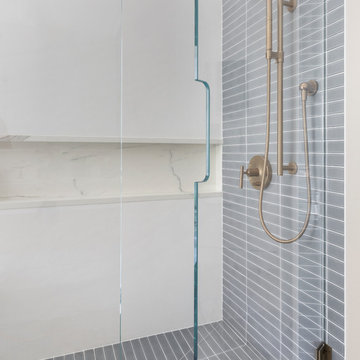
UserCorner shower - large modern master gray tile and subway tile marble floor and gray floor corner shower idea in San Francisco with flat-panel cabinets, light wood cabinets, an undermount tub, white walls, an undermount sink, quartz countertops and a hinged shower door
 User

UserExample of a large minimalist master gray tile and subway tile marble floor and white floor corner shower design in San Francisco with flat-panel cabinets, light wood cabinets, an undermount tub, white walls, an undermount sink, quartz countertops and a hinged shower door
 Katie Geddes Interiors
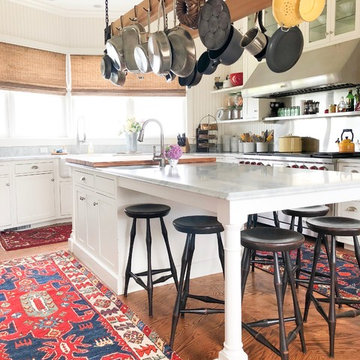
Eclectic medium tone wood floor and brown floor kitchen photo in Bridgeport with a farmhouse sink, shaker cabinets, white cabinets, stainless steel appliances, an island and gray countertops

Inspiration for a mid-sized modern master white tile and porcelain tile porcelain tile and multicolored floor bathroom remodel in Chicago with shaker cabinets, dark wood cabinets, a two-piece toilet, gray walls, an undermount sink, quartzite countertops and white countertops

 Surena Rugs
Mid-sized elegant formal and enclosed dark wood floor living room photo in Atlanta with beige walls, a standard fireplace, a stone fireplace and no tv
 User
UserCorner shower - large modern master gray tile and subway tile marble floor and multicolored floor corner shower idea in San Francisco with flat-panel cabinets, light wood cabinets, an undermount tub, white walls, an undermount sink, quartz countertops and a hinged shower door

 Turkish Carpet INC

Living room - mid-sized eclectic open concept light wood floor living room idea in Houston with white walls, no fireplace and no tv



 Design by Numbers / Rebecca Zajac LLC
Rebecca Zajac
Inspiration for a mid-sized transitional master white tile and subway tile ceramic tile bathroom remodel in Las Vegas with recessed-panel cabinets, white cabinets, a two-piece toilet, gray walls and a hinged shower door
Inspiration for a mid-sized transitional master white tile and subway tile ceramic tile bathroom remodel in Las Vegas with recessed-panel cabinets, white cabinets, a two-piece toilet, gray walls and a hinged shower door
 Surena Rugs

Mid-sized elegant enclosed medium tone wood floor living room photo in Atlanta with a music area, beige walls, no fireplace and no tv
1