
Search results for "Turns" in Home Design Ideas

 Celtic Home Gallery
Interior Design By Krista Watterworth
Inspiration for a coastal great room remodel in Miami with white walls
Inspiration for a coastal great room remodel in Miami with white walls

 Hawkeye Windows & Doors, Inc.
This image shows a tilt-turn patio door in the vented tilt mode. This door serves a dual purpose: ventilation, as shown, and swing open for access to the exterior viewing deck. Notice the controlled ventilation on the tilt-turn door creates a chimney effect air exchange for efficient and secure ventilation. The vented door can be left in this position night or day.

 Great Falls Distinctive Interiors Inc.
Despite its Old World finishes, the kitchen has every convenience a modern chef could hope for, including a Wolf range and a built-in Miele espresso machine. Custom hood is made from stainless steel and hammered copper.
Photography Alain Jaramillo
Find the right local pro for your project


Example of a mid-sized transitional master white tile and ceramic tile alcove shower design in DC Metro with a vessel sink, medium tone wood cabinets, marble countertops, gray walls and flat-panel cabinets

 Roost Interior Design
Matt Rose Photography
Trendy built-in desk dark wood floor home office photo with white walls
Trendy built-in desk dark wood floor home office photo with white walls

 Mezger Homes
Inspiration for a craftsman entryway remodel in Austin with a white front door and gray walls
Inspiration for a craftsman entryway remodel in Austin with a white front door and gray walls

Sponsored
Fredericksburg, OH

High Point Cabinets
Columbus' Experienced Custom Cabinet Builder | 4x Best of Houzz Winner

 Taste Design Inc
Photography: Nat Rea
Staircase - victorian wooden u-shaped dark wood floor staircase idea in Providence with gray walls
Staircase - victorian wooden u-shaped dark wood floor staircase idea in Providence with gray walls


 Joe Nowak Photography
Kitchen - cottage l-shaped light wood floor kitchen idea in Chicago with a farmhouse sink, shaker cabinets, white cabinets, white backsplash, subway tile backsplash, stainless steel appliances and an island
Kitchen - cottage l-shaped light wood floor kitchen idea in Chicago with a farmhouse sink, shaker cabinets, white cabinets, white backsplash, subway tile backsplash, stainless steel appliances and an island

 ROAM Architecture
These new homeowners fell in love with this home's location and size, but weren't thrilled about it's dated exterior. They approached us with the idea of turning this 1980's contemporary home into a Modern Farmhouse aesthetic, complete with white board and batten siding, a new front porch addition, a new roof deck addition, as well as enlarging the current garage. New windows throughout, new metal roofing, exposed rafter tails and new siding throughout completed the exterior renovation.
 RGPM
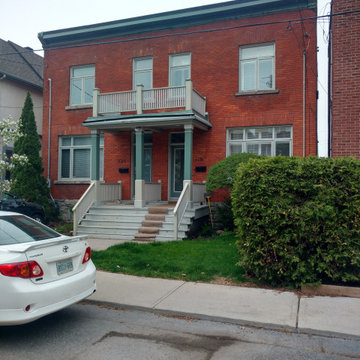
Originally built in the late 1800's
The font and rear of this duplex receives a refreshing
re design, but withholding it's architectural charm
A Before front before picture

 Rittenhouse Builders
Bathroom - transitional beige floor bathroom idea in Philadelphia with flat-panel cabinets, white cabinets, beige walls and an undermount sink
 Hawkeye Windows & Doors, Inc.
This image demonstrates how combination windows can be assembled to create a glass wall system. This glass wall consists of several tilt-turn windows with their dual vented positions. Two windows in this image are in the tilt mode (one is hard to see behind the chandelier) and one window in the turn position.
Notice the patio door behind the curtain at the right has custom sized toe kick to match the knee wall of the window next to it.

 Thompson Custom Homes
Steve Chenn
Inspiration for a rustic brick floor kitchen remodel in Houston with a farmhouse sink, furniture-like cabinets, medium tone wood cabinets, stainless steel countertops, stainless steel appliances and an island
Inspiration for a rustic brick floor kitchen remodel in Houston with a farmhouse sink, furniture-like cabinets, medium tone wood cabinets, stainless steel countertops, stainless steel appliances and an island

 General Assembly
Joe Fletcher
Minimalist black tile, gray tile and ceramic tile alcove bathtub photo in New York with black walls
Minimalist black tile, gray tile and ceramic tile alcove bathtub photo in New York with black walls
 Realistic Design NYC LLC
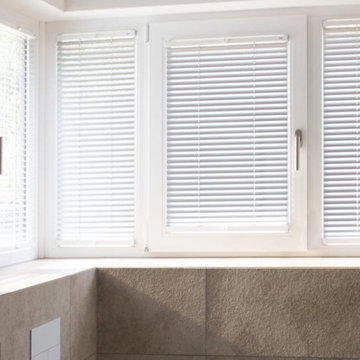
Our one-of-a-kind TwinLine Venetian blind can be freely moved with top-down/bottom-up functionality. The collection of slats can be positioned at any angle on the window. Using their adjustable angle of tilt, you can control incoming light to suit the individual situation. The blind is fitted in the window's sash or glazing bead allowing your turn and tilt windows to remain unimpaired in their function.

 Tailored Living Premier Garage of North County
Room turned into a walk-in master closet
Closet - transitional closet idea in San Diego
Closet - transitional closet idea in San Diego
 Hawkeye Windows & Doors, Inc.
This image includes French tilt-turn windows with tilt-only transoms. The left transom is in the open position.
Example of a minimalist dining room design in Cedar Rapids
Example of a minimalist dining room design in Cedar Rapids
39