
Search results for "Turquoise sectional" in Home Design Ideas

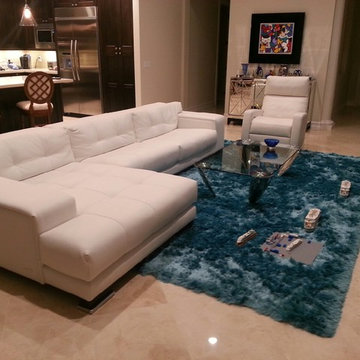
 Wasser's Exclusive Furniture & Interiors
white leather custom sectional from Italy with turquoise shag rug and custom recliner
Inspiration for a large contemporary open concept marble floor living room remodel in Miami with beige walls and a media wall
Inspiration for a large contemporary open concept marble floor living room remodel in Miami with beige walls and a media wall
 Homegrown Decor, LLC
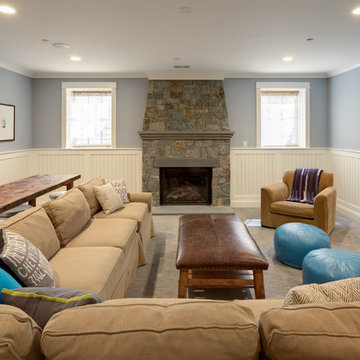
Homegrown Decor, Interior Design; Stu Estler, Photography
Transitional basement photo in DC Metro
Transitional basement photo in DC Metro
Find the right local pro for your project
 Masterpiece Design Group

This lively family room features a mid-century modern vibe, with plenty of comfortable seating, bold pops of color, and a warm walnut wood wall detail.
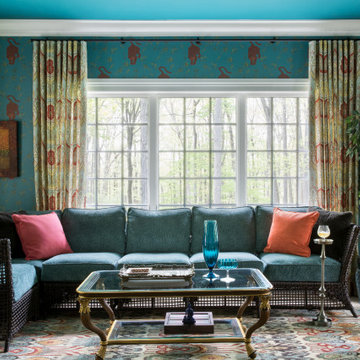
 Walden Interiors
Colorful family room with turquoise wallpaper, wicker sectional, and patterned drapery.
Transitional wallpaper family room photo in New York with multicolored walls
Transitional wallpaper family room photo in New York with multicolored walls


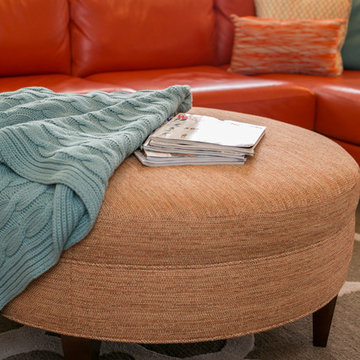
 Meredith Ericksen
Mary Kate McKenna, LLC
Inspiration for a transitional family room remodel in DC Metro
Inspiration for a transitional family room remodel in DC Metro

Sponsored
Columbus, OH

Wannemacher Interiors
Customized Award-Winning Interior Design Solutions in Franklin Cnty OH
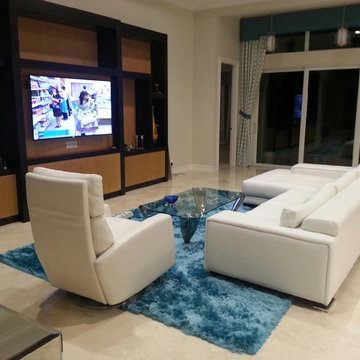 Wasser's Exclusive Furniture & Interiors
Italian Leather sectional custom size with turquoise shag rug and custom white leather recliner
Living room - large contemporary open concept marble floor living room idea in Miami with beige walls and a media wall
Living room - large contemporary open concept marble floor living room idea in Miami with beige walls and a media wall
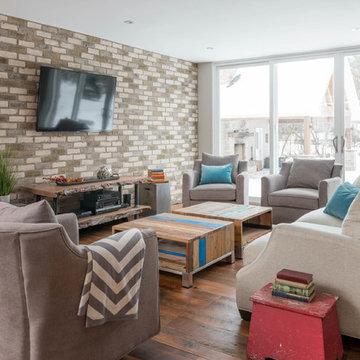
 Soda Pop Design Inc.
Custom design by Cynthia Soda of Soda Pop Design Inc. in Toronto, Canada. Photography by Stephani Buchman Photography.
Living room - large transitional open concept medium tone wood floor living room idea in Toronto with no fireplace, a wall-mounted tv and white walls
Living room - large transitional open concept medium tone wood floor living room idea in Toronto with no fireplace, a wall-mounted tv and white walls
 OSMOND DESIGNS
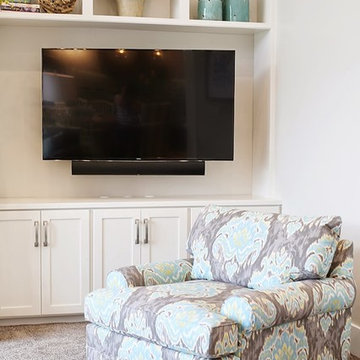
Family room armchair and TV by Osmond Designs.
Example of a large transitional open concept carpeted family room design in Salt Lake City with white walls and a wall-mounted tv
Example of a large transitional open concept carpeted family room design in Salt Lake City with white walls and a wall-mounted tv
 Margaret Donaldson Interiors
Joshua Drake Photography
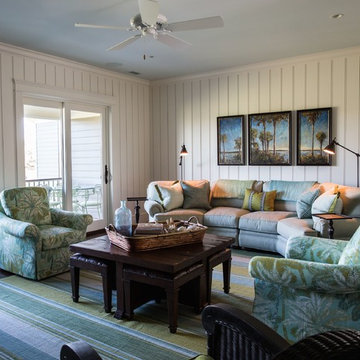
Mid-sized transitional open concept medium tone wood floor family room photo in Charleston with white walls and a media wall
Mid-sized transitional open concept medium tone wood floor family room photo in Charleston with white walls and a media wall
 Cynthia Prizant - Prizant Design, LLC
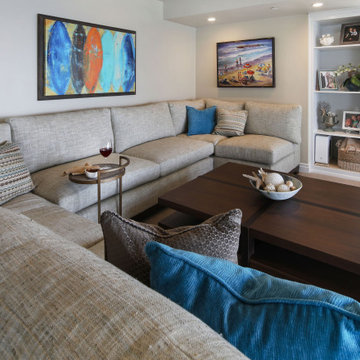
An extra large neutral sofa gets a pop of color with turquoise pillows and artwork.
Large transitional open concept carpeted and beige floor family room photo in Orange County with beige walls, a corner fireplace and a stacked stone fireplace
Large transitional open concept carpeted and beige floor family room photo in Orange County with beige walls, a corner fireplace and a stacked stone fireplace

 Builder Boy
An open living room removes barriers within the house so you can all be together, even when you're apart. We partnered with Jennifer Allison Design on this project. Her design firm contacted us to paint the entire house - inside and out. Images are used with permission. You can contact her at (310) 488-0331 for more information.

Sponsored
Columbus, OH
Wannemacher Interiors
Customized Award-Winning Interior Design Solutions in Franklin Cnty OH


 Kelly Rogers Interiors
Eric Roth Photography
Elegant medium tone wood floor vestibule photo in Boston with green walls and a medium wood front door
Elegant medium tone wood floor vestibule photo in Boston with green walls and a medium wood front door

 User
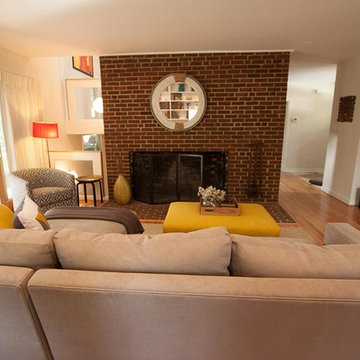
UserMoments of turquoise and aqua blue, sprinkled throughout this living room, create the perfect space to sit, relax or socialize. Four chairs covered in a graphic, ivory and beige geometric print surround a black resin and metallic gold cocktail table. Side tables hold turquoise lamps with gold detailing. The ivory chenille sofa with gold velvet welt grounds the open layout. Graphic pillows in shades of blues and greens add color to the neutral setting. Behind the sofa is a traditional consoled topped with glass and gold hurricanes and celadon stacked bowls. Finishing the look is a sisal rug adding just the right amount of texture.
 u-fab interiors - fabric, furniture, fabrication
Carley Hamilton, www.ufabstore.com
1960s living room photo in Richmond
1960s living room photo in Richmond

Sponsored
Sunbury, OH

J.Holderby - Renovations
Franklin County's Leading General Contractors - 2X Best of Houzz!
 fox-nahem associates

Mid-sized 1960s enclosed living room photo in New York with beige walls and a media wall
 William Lyon Homes

Plan 2 Bonus Room at SkyRidge
Home office - coastal built-in desk carpeted home office idea in Orange County with white walls and no fireplace
Home office - coastal built-in desk carpeted home office idea in Orange County with white walls and no fireplace
 L. Lumpkins Architect, Inc.

Paneled entry and Dining room beyond.
Photography by Michael Hunter Photography.
Inspiration for a large transitional dark wood floor and brown floor enclosed dining room remodel in Dallas with white walls and no fireplace
Inspiration for a large transitional dark wood floor and brown floor enclosed dining room remodel in Dallas with white walls and no fireplace
17