
Search results for "Tuscan backsplash" in Home Design Ideas
 Walcott Adams Verneuille Architects

Timeless Tuscan on the Bluff
Inspiration for a mediterranean brown floor and dark wood floor seated home bar remodel in Other with dark wood cabinets, mirror backsplash, onyx countertops and raised-panel cabinets
Inspiration for a mediterranean brown floor and dark wood floor seated home bar remodel in Other with dark wood cabinets, mirror backsplash, onyx countertops and raised-panel cabinets
 Blackline Renovations

Pull and replace modifications to this kitchen layout included removal of the Tuscan-style vent hood enclosure which was replaced with a streamlined stainless-steel vent hood. New honed marble countertops were installed throughout the kitchen with a simpler edge detail, giving the space a more modern feel. Other amenities included a new white subway tile backsplash, glass bubble pendant lighting, and recessed LED lights. The existing cabinets were painted a crisp, modern white, providing just the right touch of “contemporary elegance” that the homeowners wanted.
 Built Green Custom Homes

Eat-in kitchen - mid-sized mediterranean l-shaped porcelain tile eat-in kitchen idea in Houston with a drop-in sink, white cabinets, granite countertops, beige backsplash, terra-cotta backsplash, stainless steel appliances and an island
Find the right local pro for your project
 Living with Lolo
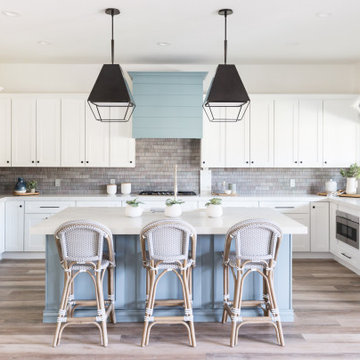
Kitchen in Ridgerunner Drive | Room Type:
Whole Home Remodel |
Project Name:
Ridgerunner |
Key Feature:
A full-home transformation that converted the property from a dated Tuscan style into a modern farmhouse design with a more contemporary edge.
Challenge:
The home’s original Tuscan style felt dated and did not align with the homeowners’ desired aesthetic. The challenge was to modernize the entire space while creating a design that remained practical and comfortable for a young family with a child.
Solution:
The home underwent a complete remodel that replaced the heavy Tuscan finishes with a lighter, more modern farmhouse palette. Updated materials, finishes, and design details created a fresh, contemporary look while maintaining a family-friendly environment.
Timeline:
Completed in 2019.
 Sklar Studios

Tuscany goes Modern – SAY WHAT? Well you can't beat the amazing downtown and Pacific views from this fabulous pad which is what sold the pair on this property. But nothing, and I mean nothing, about its design was a reflection of the personal taste or personalities of the owners – until now. How do you take a VERY Tuscan looking home and infuse it with a contemporary, masculine edge to better personify its occupants without a complete rebuild? Here’s how we did it…
 American Tin Ceilings
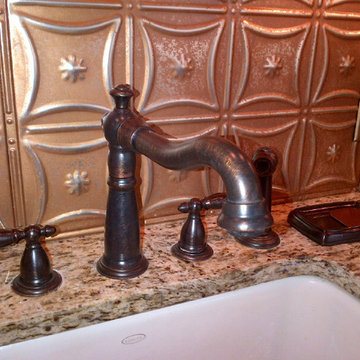
A rustic tin backsplash is all you need to spruce up a dull kitchen. Shown is pattern #30 in Silver Tuscan Bronze.
Kitchen - rustic kitchen idea in Tampa
Kitchen - rustic kitchen idea in Tampa
 Performance Kitchens & Home

This Mediterranean-inspired kitchen blends warm wood cabinetry, natural stone accents, and hand-crafted architectural details to create a space rich in texture and Old-World charm. The custom cabinets feature deep, luxurious stain tones that pair beautifully with the stone hood surround and arched cooking niche—signature elements often found in high-end Mediterranean kitchen design. Wide-plank flooring and softly curved ceiling lines add warmth and authenticity, making the kitchen feel inviting and timeless.
A large center island anchors the layout, offering both prep space and comfortable seating for casual dining. Decorative corbels, carved posts, and wrought-iron touches elevate the handcrafted aesthetic while modern appliances blend seamlessly into the design. This luxury Mediterranean kitchen remodel balances elegance and functionality, giving homeowners a warm, character-filled space perfect for entertaining, cooking, and gathering. Text us at (484) 278-1764 or Call us (215) 482-0700 to get more info about Design, Design-Build and other ways we can help you make your dream a reality!

Sponsored
Sunbury, OH

J.Holderby - Renovations
Franklin County's Leading General Contractors - 2X Best of Houzz!
 Colby Constructors
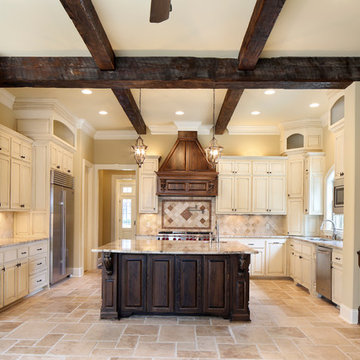
Travertine floors, distressed and stained cabinet finish, Old Pine Beams, Sub Zero refrigerator, Wolf appliances.
Example of a large classic travertine floor eat-in kitchen design in New Orleans with an undermount sink, raised-panel cabinets, white cabinets, granite countertops, beige backsplash, stone tile backsplash, stainless steel appliances and an island
Example of a large classic travertine floor eat-in kitchen design in New Orleans with an undermount sink, raised-panel cabinets, white cabinets, granite countertops, beige backsplash, stone tile backsplash, stainless steel appliances and an island
 PLUMBERRY DESIGNS, INC.
Karl Mattson Photography

Eat-in kitchen - mid-sized traditional u-shaped ceramic tile eat-in kitchen idea in New York with an undermount sink, beige cabinets, granite countertops, beige backsplash, ceramic backsplash, stainless steel appliances, a peninsula and raised-panel cabinets
Eat-in kitchen - mid-sized traditional u-shaped ceramic tile eat-in kitchen idea in New York with an undermount sink, beige cabinets, granite countertops, beige backsplash, ceramic backsplash, stainless steel appliances, a peninsula and raised-panel cabinets
 PLUMBERRY DESIGNS, INC.
Karl Mattson Photography
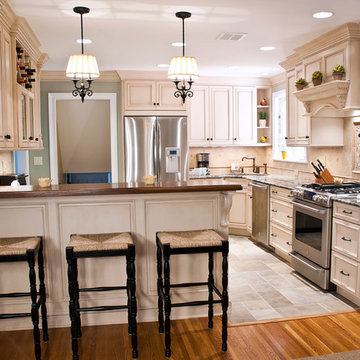
Inspiration for a mid-sized timeless u-shaped ceramic tile eat-in kitchen remodel in New York with an undermount sink, recessed-panel cabinets, beige cabinets, granite countertops, beige backsplash, stainless steel appliances, a peninsula and porcelain backsplash
Inspiration for a mid-sized timeless u-shaped ceramic tile eat-in kitchen remodel in New York with an undermount sink, recessed-panel cabinets, beige cabinets, granite countertops, beige backsplash, stainless steel appliances, a peninsula and porcelain backsplash
 TRG Architecture + Interior Design
Bernard Andre

Example of a trendy light wood floor kitchen design in San Francisco with an undermount sink, open cabinets, medium tone wood cabinets, multicolored backsplash, stainless steel appliances and an island
Example of a trendy light wood floor kitchen design in San Francisco with an undermount sink, open cabinets, medium tone wood cabinets, multicolored backsplash, stainless steel appliances and an island
 Kitchens by Craig LLC
Mark Williams
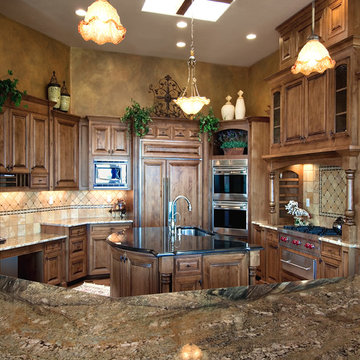
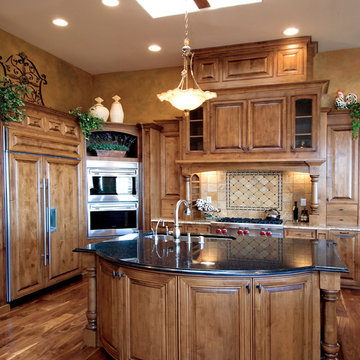
Huge elegant u-shaped medium tone wood floor eat-in kitchen photo in Albuquerque with a drop-in sink, raised-panel cabinets, medium tone wood cabinets, granite countertops, beige backsplash, ceramic backsplash, stainless steel appliances and an island
Huge elegant u-shaped medium tone wood floor eat-in kitchen photo in Albuquerque with a drop-in sink, raised-panel cabinets, medium tone wood cabinets, granite countertops, beige backsplash, ceramic backsplash, stainless steel appliances and an island
 Kitchens by Craig LLC
Mark Williams
Example of a huge classic u-shaped medium tone wood floor eat-in kitchen design in Albuquerque with a drop-in sink, raised-panel cabinets, medium tone wood cabinets, granite countertops, beige backsplash, ceramic backsplash, stainless steel appliances and an island
Example of a huge classic u-shaped medium tone wood floor eat-in kitchen design in Albuquerque with a drop-in sink, raised-panel cabinets, medium tone wood cabinets, granite countertops, beige backsplash, ceramic backsplash, stainless steel appliances and an island


 Fred Parker Company, Inc.

This well appointed kitchen features a chefs oven with elaborate cast stone hood and corbels, granite countertops, and tile back splash. The detailed shaker style cabinetry has flush inset doors with beaded reveal, and glazed finish. The exposed wood beams and hickory wood floors extend from the Living and Dining Room through this elegant Kitchen. This kitchen also features a coffee bar and beverage center with ice maker.
The clients worked with the collaborative efforts of builders Ron and Fred Parker, architect Don Wheaton, and interior designer Robin Froesche to create this incredible home.
 The HomeStyles Group
Mark Valentine

Example of a large tuscan u-shaped ceramic tile and beige floor open concept kitchen design in Orlando with an undermount sink, raised-panel cabinets, dark wood cabinets, granite countertops, beige backsplash, cement tile backsplash, stainless steel appliances, an island and beige countertops
Example of a large tuscan u-shaped ceramic tile and beige floor open concept kitchen design in Orlando with an undermount sink, raised-panel cabinets, dark wood cabinets, granite countertops, beige backsplash, cement tile backsplash, stainless steel appliances, an island and beige countertops
 Thomas J. Pearson, Inc.
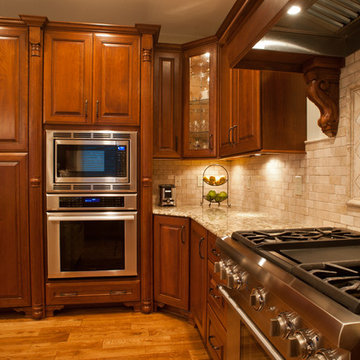
The owners of this traditional home sought to update and expand their somewhat dated and crowded kitchen. The former kitchen had a corner sink and a modified U-shape, but with the only entry intersecting the refrigerator and bar passage, it did not allow for multiple cooks in the kitchen. The existing kitchen was separated from the family room by a wall which included a see-through fireplace, but in reality the two areas were distinctly separate. As this family enjoys cooking and entertaining, they sought to open the space to accommodate a large island in the kitchen and opening the space to the adjoining family room. Additionally, they wanted the cooking surfaces and appliances to be state of the art, but with a style reminiscent of Tuscany.
To achieve the effect, color groups and materials were selected to create the Tuscan region’s theme. Round shapes were included throughout the space including the island top and the custom archway opening to the family room. The owners selected cherry cabinetry with a dark brown stain, granite counters with some hues of blue-green, and a natural stone tumbled subway tile backsplash. The island color is fossil beige, and the owners re-purposed their existing bar stools using the same color. With the serious emphasis on cooking, the range selected is a 36” gas Thermador® with custom exhaust hood. A separate Thermador® baking oven and microwave are built-in on the adjoining wall. Bela Cera® hand-scraped hardwood flooring ties together the kitchen, eating area, and family room.
The existing stone fireplace was taken down and set aside for re-installation at project completion. As the wall separating the kitchen and family room was eliminated, the stone fireplace has been reinstalled at its new location on the home’s east-wall. Windows and built-in cabinetry flank the fireplace, with the flat screen mounted above it. With added windows, additional can lighting, and antique white trim, the rooms are bright and airy.
 KraftMaster Renovations

Large working island with wolf gas cooktop drawing inspiration from old-world Europe, Tuscan-style decorating is never short on drama or elegance. We brought a touch of that old-world charm into this home with design elements that looks refined, warm, and just a touch of rustic. This Tuscan kitchen design is basically inspired by Italian forms and designs.
Photo Credit - Blackstock Photography


 Wyrick Residential Design

Large tuscan l-shaped ceramic tile and beige floor eat-in kitchen photo in Houston with an undermount sink, recessed-panel cabinets, white cabinets, granite countertops, beige backsplash, ceramic backsplash, stainless steel appliances and an island
 Marston Builders
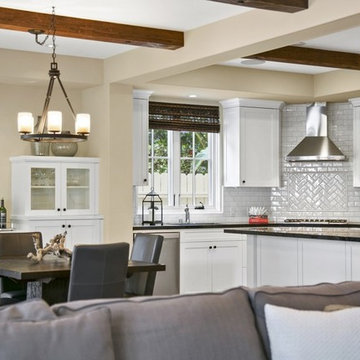
This 2,000 square foot home set in the flower streets of Corona del Mar has a Tuscan-style exterior. This custom home features stain grade beams, wood flooring, and a 3rd story deck.
 Marston Builders
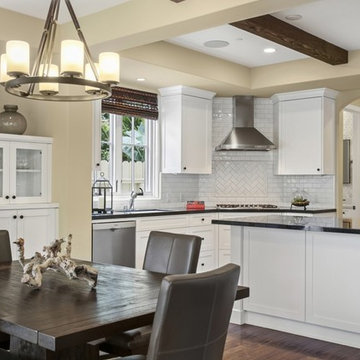
This 2,000 square foot home set in the flower streets of Corona del Mar has a Tuscan-style exterior. This custom home features stain grade beams, wood flooring, and a 3rd story deck.
10