
Search results for "Tuscan backsplash" in Home Design Ideas
 Pamela Sandall Design
Clarified Studios

Example of a large tuscan l-shaped travertine floor and beige floor eat-in kitchen design in Los Angeles with an undermount sink, tile countertops, beige backsplash, terra-cotta backsplash, stainless steel appliances, recessed-panel cabinets, dark wood cabinets, an island and beige countertops
Example of a large tuscan l-shaped travertine floor and beige floor eat-in kitchen design in Los Angeles with an undermount sink, tile countertops, beige backsplash, terra-cotta backsplash, stainless steel appliances, recessed-panel cabinets, dark wood cabinets, an island and beige countertops
 Design Connection, Inc.
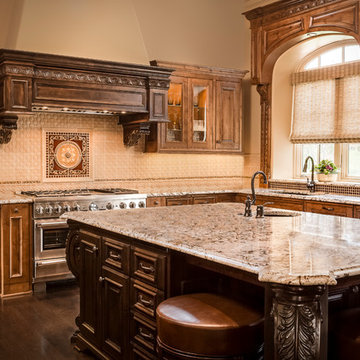
From the rich maple finish of the kitchen cabinets and the aged, dark brown European finish on the island, to the intricate carvings that frame the window, every square inch of this kitchen was designed with the clients’ dream in mind. To see pictures and details of this whole home design by Design Connection, Inc., please visit our portfolio: http://www.DesignConnectionInc.com/portfolio
 Jorge Ulibarri Custom Homes
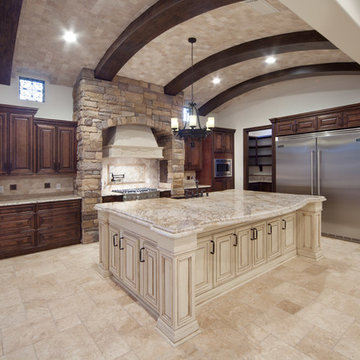
The Tuscan-style kitchen plays with contrasting features including commercial-grade stainless steel refrigerator recessed in dark cabinetry that stands out against the cream-colored kitchen island. Photo by Harvey Smith
Find the right local pro for your project
 Yvette Irene
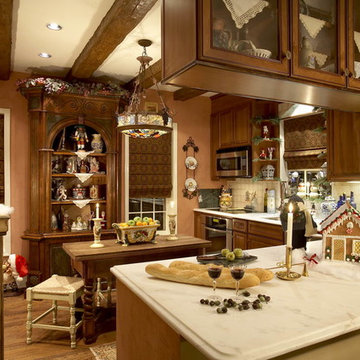

Mid-sized elegant l-shaped medium tone wood floor eat-in kitchen photo in New York with medium tone wood cabinets, marble countertops, stainless steel appliances, an undermount sink, raised-panel cabinets, beige backsplash, porcelain backsplash and an island
 John Rogers Renovations
 This metro Atlanta kitchen remodel combines the most appealing elements of rustic and modern aesthetics. The key to a modern rustic kitchen like this one is an open floor plan, modern accents, and preserved or created architectural elements.
The warm tones of wood, expansive space, and a blend of both rustic and modern spirit, our designers created structural and visual solutions that suited the client's unique and elegant taste.
 FBN Construction
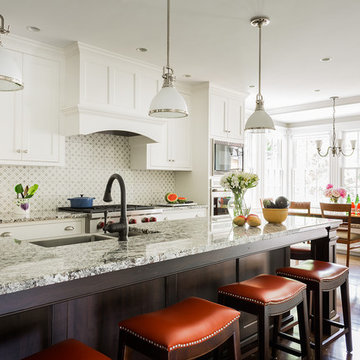
Eat-in kitchen - traditional medium tone wood floor eat-in kitchen idea in Boston with a double-bowl sink, shaker cabinets, white cabinets, multicolored backsplash, stainless steel appliances and an island
 Design Construction Consulting
 Anne Hanley
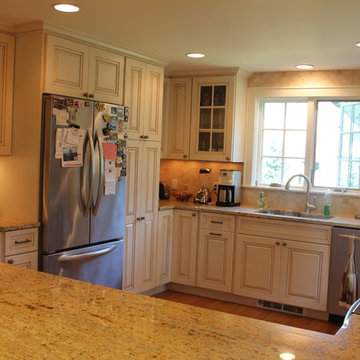
Eat-in kitchen - mid-sized traditional u-shaped medium tone wood floor eat-in kitchen idea in New York with an undermount sink, recessed-panel cabinets, distressed cabinets, granite countertops, beige backsplash, ceramic backsplash, stainless steel appliances and a peninsula
Eat-in kitchen - mid-sized traditional u-shaped medium tone wood floor eat-in kitchen idea in New York with an undermount sink, recessed-panel cabinets, distressed cabinets, granite countertops, beige backsplash, ceramic backsplash, stainless steel appliances and a peninsula


 Zelaya Properties LLC
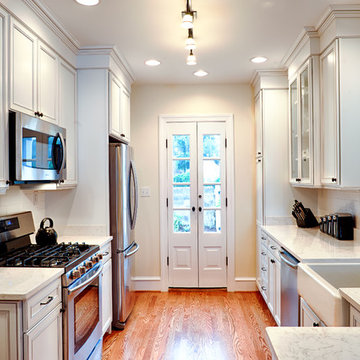
The focal point of the kitchen is the french doors leading to the backyard. These were custom made to fit the narrow opening where a window once was. The cabinets are Merillat Classic, Bellingham Maple doors, painted in cotton with Tuscan glaze. Carrara Marble counter-tops. White subway tile. Samsung refrigerator, range and microwave in stainless finish. Bosch 24" dishwasher.
Products we used:
Pfister Wheaton Tuscan Bronze one-handle pull down kitchen faucet (#F-529-7WHY). Liberty Hardware cabinet pulls and knobs in rubbed bronze finish.
Paint colors used:
Benjamin Moore Monterey White HC-27
 Jorge Ulibarri Custom Homes

The Tuscan inspired kitchen of Villa Hernandez plays on contrasts with a modern, stainless steel commercial grade refrigerator, dark cabinetry and a cream-colored kitchen island. A barrel ceiling of beams and travertine stone insets softens the rusticity of the space. The home was designed and built by Orlando Custom Home Builder Jorge Ulibarri. Photo by Harvey Smith
 Home Expressions Interiors by Laura Bloom Inc.
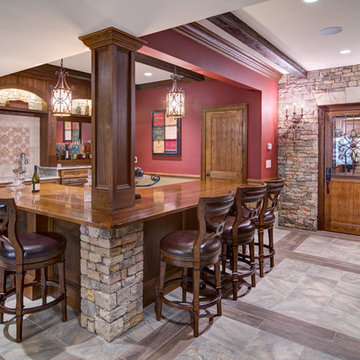
This client wanted their Terrace Level to be comprised of the warm finishes and colors found in a true Tuscan home. Basement was completely unfinished so once we space planned for all necessary areas including pre-teen media area and game room, adult media area, home bar and wine cellar guest suite and bathroom; we started selecting materials that were authentic and yet low maintenance since the entire space opens to an outdoor living area with pool. The wood like porcelain tile used to create interest on floors was complimented by custom distressed beams on the ceilings. Real stucco walls and brick floors lit by a wrought iron lantern create a true wine cellar mood. A sloped fireplace designed with brick, stone and stucco was enhanced with the rustic wood beam mantle to resemble a fireplace seen in Italy while adding a perfect and unexpected rustic charm and coziness to the bar area. Finally decorative finishes were applied to columns for a layered and worn appearance. Tumbled stone backsplash behind the bar was hand painted for another one of a kind focal point. Some other important features are the double sided iron railed staircase designed to make the space feel more unified and open and the barrel ceiling in the wine cellar. Carefully selected furniture and accessories complete the look.


 Sater Design Collection, Inc.
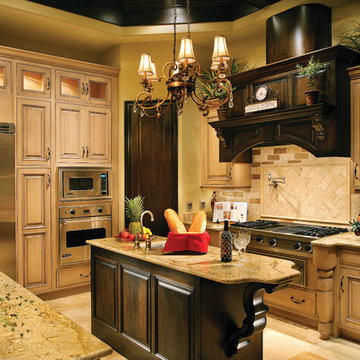
Kitchen. The Sater Design Collection's "Ferretti" (Plan #6786) luxury, courtyard Tuscan home plan. saterdesign.com
Large tuscan u-shaped travertine floor open concept kitchen photo in Miami with an undermount sink, raised-panel cabinets, medium tone wood cabinets, granite countertops, beige backsplash, stone tile backsplash, stainless steel appliances and an island
Large tuscan u-shaped travertine floor open concept kitchen photo in Miami with an undermount sink, raised-panel cabinets, medium tone wood cabinets, granite countertops, beige backsplash, stone tile backsplash, stainless steel appliances and an island
 User
UserBrittany Gormanson
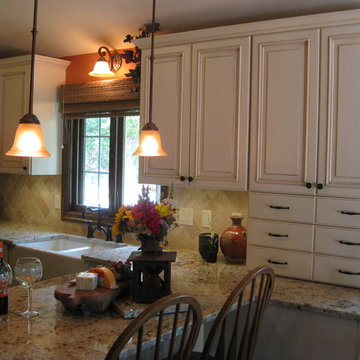
Example of a mid-sized classic u-shaped dark wood floor eat-in kitchen design in Milwaukee with a farmhouse sink, raised-panel cabinets, beige cabinets, granite countertops, beige backsplash, stone tile backsplash, stainless steel appliances and a peninsula
Example of a mid-sized classic u-shaped dark wood floor eat-in kitchen design in Milwaukee with a farmhouse sink, raised-panel cabinets, beige cabinets, granite countertops, beige backsplash, stone tile backsplash, stainless steel appliances and a peninsula

Sponsored
Fredericksburg, OH

High Point Cabinets
Columbus' Experienced Custom Cabinet Builder | 4x Best of Houzz Winner

 KraftMaster Renovations
Drawing inspiration from old-world Europe, Tuscan-style decorating is never short on drama or elegance. We brought a touch of that old-world charm into this home with design elements that looks refined, warm, and just a touch of rustic. This Tuscan kitchen design is basically inspired by Italian forms and designs.
Photo Credit - Blackstock Photography
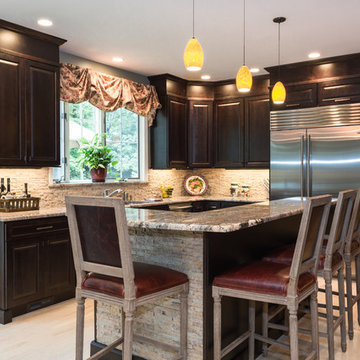
Mid-sized elegant l-shaped medium tone wood floor eat-in kitchen photo in Cleveland with an undermount sink, raised-panel cabinets, white cabinets, granite countertops, beige backsplash, stone tile backsplash, stainless steel appliances and a peninsula

 KraftMaster Renovations
Drawing inspiration from old-world Europe, Tuscan-style decorating is never short on drama or elegance. We brought a touch of that old-world charm into this home with design elements that looks refined, warm, and just a touch of rustic. This Tuscan kitchen design is basically inspired by Italian forms and designs.
Photo Credit - Blackstock Photography
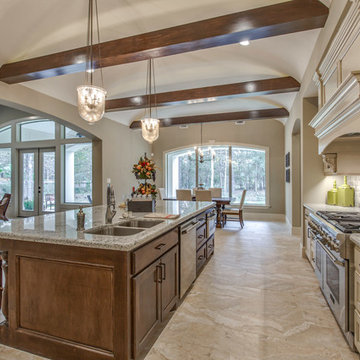
 Wyrick Residential Design
Eat-in kitchen - large mediterranean l-shaped ceramic tile and beige floor eat-in kitchen idea in Houston with an undermount sink, recessed-panel cabinets, white cabinets, granite countertops, beige backsplash, ceramic backsplash, stainless steel appliances and an island

Sponsored
Delaware, OH

Buckeye Basements, Inc.
Central Ohio's Basement Finishing ExpertsBest Of Houzz '13-'21
 Wyrick Residential Design

Large tuscan galley travertine floor and beige floor open concept kitchen photo in Houston with raised-panel cabinets, brown cabinets, granite countertops, beige backsplash, stainless steel appliances, two islands and stone tile backsplash
 ArchitecTor, PC

Casual Eclectic Elegance defines this 4900 SF Scottsdale home that is centered around a pyramid shaped Great Room ceiling. The clean contemporary lines are complimented by natural wood ceilings and subtle hidden soffit lighting throughout. This one-acre estate has something for everyone including a lap pool, game room and an exercise room.
 Orchard Home Design
Dan Winklebleck
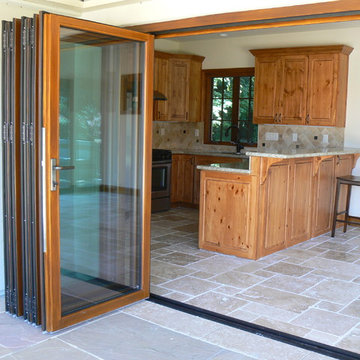
Example of a mid-sized classic u-shaped porcelain tile and beige floor open concept kitchen design in San Francisco with an undermount sink, raised-panel cabinets, medium tone wood cabinets, quartzite countertops, beige backsplash, stone tile backsplash, stainless steel appliances and a peninsula
Example of a mid-sized classic u-shaped porcelain tile and beige floor open concept kitchen design in San Francisco with an undermount sink, raised-panel cabinets, medium tone wood cabinets, quartzite countertops, beige backsplash, stone tile backsplash, stainless steel appliances and a peninsula
16