
Search results for "Tuscan fireplace" in Home Design Ideas

 Element Pools & Spas, Inc
This is a Tuscan Mediterranean style outdoor fire place with large polished concrete hearth, natural stacked stone veneer and exposed heavy timber ceiling with spanish style roof. Also, decorative textured concrete.

 Architectural Stone Decor
Coastal Mediterranean living room with hand carved limestone fireplace mantel and custom carved stone columns.
Living room - large coastal formal and open concept living room idea in Vancouver with a standard fireplace and a stone fireplace
Living room - large coastal formal and open concept living room idea in Vancouver with a standard fireplace and a stone fireplace

 David A. Ewald Designs
Large Family room looking out to rear patio and pool. Gas fireplace with coffered ceiling.
Robyn Lambo - Lambo Photography
Large elegant enclosed dark wood floor family room photo in New York with gray walls, a standard fireplace, a wood fireplace surround and a wall-mounted tv
Large elegant enclosed dark wood floor family room photo in New York with gray walls, a standard fireplace, a wood fireplace surround and a wall-mounted tv
Find the right local pro for your project
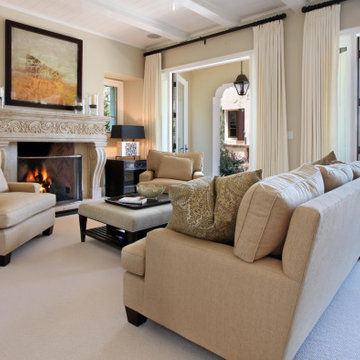 Architectural Stone Decor
Contemporary living room style with hand carved stone fireplace mantel.
Large trendy formal and open concept living room photo in Vancouver with a standard fireplace and a stone fireplace
Large trendy formal and open concept living room photo in Vancouver with a standard fireplace and a stone fireplace

 Fisher Custom Homes
Attention to detail flows through this centralized kitchen with its combination of wood and tile flooring, gorgeous counter tops and cabinetry, and stairs leading down to the cellar and up to the rest of the home.




Sponsored
Columbus, OH

Structural Remodeling
Franklin County's Heavy Timber Specialists | Best of Houzz 2020!


 Cityview Pools
Inspiration for a huge mediterranean backyard stamped concrete and rectangular lap hot tub remodel in Austin

 Neff Mill & Cabinet Inc.
Mid-sized tuscan open concept terra-cotta tile living room photo in San Francisco with beige walls, a standard fireplace and a stone fireplace

 Anker Custom Homes
The VSI Group
Open concept kitchen - mid-sized traditional u-shaped dark wood floor open concept kitchen idea in Atlanta with a farmhouse sink, recessed-panel cabinets, white cabinets, granite countertops, stainless steel appliances and an island
Open concept kitchen - mid-sized traditional u-shaped dark wood floor open concept kitchen idea in Atlanta with a farmhouse sink, recessed-panel cabinets, white cabinets, granite countertops, stainless steel appliances and an island

 Realm of Design
 Las Vegas
Custom Fireplace mantel / surround
Faux Wood Beams
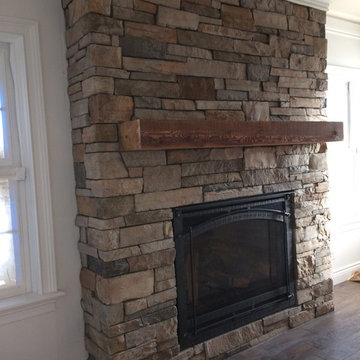
Inspiration for a rustic living room remodel in Las Vegas
Inspiration for a rustic living room remodel in Las Vegas
 Monarch & Maker
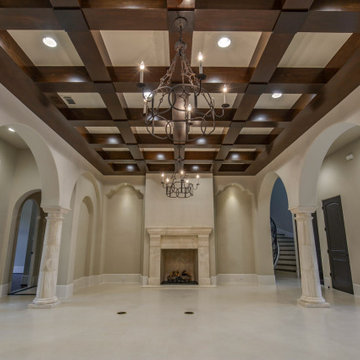
Living room - large mediterranean open concept porcelain tile, beige floor and coffered ceiling living room idea in Houston with beige walls, a standard fireplace and a stone fireplace

Sponsored
Columbus, OH

Snider & Metcalf Interior Design, LTD
Leading Interior Designers in Columbus, Ohio & Ponte Vedra, Florida
 Element Pools & Spas, Inc
Element Construction
Inspiration for a large mediterranean backyard concrete partial sun patio remodel in San Diego with a fire pit and no cover
Inspiration for a large mediterranean backyard concrete partial sun patio remodel in San Diego with a fire pit and no cover

 Bassett Furniture Design Studio
Jacke Manning
Inspiration for a mid-sized timeless open concept dark wood floor living room remodel in Salt Lake City with yellow walls, a standard fireplace, a stone fireplace and a media wall
Inspiration for a mid-sized timeless open concept dark wood floor living room remodel in Salt Lake City with yellow walls, a standard fireplace, a stone fireplace and a media wall


 Fratantoni Luxury Estates Design/Build/Remodeling
One of our luxury homes in Silverleaf located in Scottsdale, Arizona. Check out our Facebook Fan Page at www.Facebook.com/FratantoniLuxuryEstates

Sponsored
Columbus, OH

Hope Restoration & General Contracting
Columbus Design-Build, Kitchen & Bath Remodeling, Historic Renovations

 Morgante Wilson Architects
 created a Music Room to allow the family to entertain guests. Elegant lighting from Niermann Weeks enhances the luxurious seating which is a mix of leather and mohair. The walls are painted in a light green Venetian plaster.
Michael Robinson Photography

 HOME&DESIGN Portfolio of 100 Top Designers
Lewis Aquatech -- Donald Gwiz -- Reflecting the classical design of the client’s main residence, an open-air pavilion houses a custom-designed, wood-burning fireplace and a built-in entertainment system. The pool deck consists of natural Tuscan travertine set in a French pattern. -- LANDSCAPE DESIGN: Lewis Aquatech -- See more at http://www.handd.com/donaldgwiz

 Todd Homes
Foyer - mid-sized mediterranean dark wood floor foyer idea with beige walls and a black front door
126