
Search results for "Tuscan fireplace" in Home Design Ideas

 Housing & Building Association of Colorado Springs
A custom home reflects the personality and lifestyle of the homeowner. As a custom home builder, it's our job to help transform your imagination into reality. The Colorado Front Range provides athe ideal backdrop for this Tuscan inspired home that incorporates a courtyard with outdoor fireplace and an outdoor kitchen area with (to be completed) outdoor living space. The home is nestled in the hillside of sunny southern Colorado Springs and features a xeriscape landscape design to minimize water usage. This energy efficient home produces as much energy as it uses.
 Archimple LLC
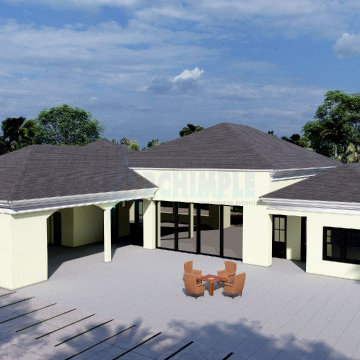
This Mediterranean-style single-family home draws inspiration from European and Tuscan designs, featuring stucco exteriors, spacious interiors, and a focus on outdoor living. The single-story layout includes big windows for airflow, a pool area with a sunroom and hot tub, and a covered front porch supported by decorative pillars. Inside, a foyer leads to a formal living area, study room, and dining area with a jack and jill bathroom. The living and dining spaces flow into a modern kitchen with an island, pantry, and eating bar, connected to a recreation room with a fireplace and bar. The master bedroom, located at the rear, offers a luxurious master bath, seating area, and private terrace overlooking the pool. Designed for coastal climates, this home balances simplicity with elegance, providing a stylish retreat for its occupants.

 Eaton Custom Homes
The goal in building this home was to create an exterior esthetic that elicits memories of a Tuscan Villa on a hillside and also incorporates a modern feel to the interior.
Modern aspects were achieved using an open staircase along with a 25' wide rear folding door. The addition of the folding door allows us to achieve a seamless feel between the interior and exterior of the house. Such creates a versatile entertaining area that increases the capacity to comfortably entertain guests.
The outdoor living space with covered porch is another unique feature of the house. The porch has a fireplace plus heaters in the ceiling which allow one to entertain guests regardless of the temperature. The zero edge pool provides an absolutely beautiful backdrop—currently, it is the only one made in Indiana. Lastly, the master bathroom shower has a 2' x 3' shower head for the ultimate waterfall effect. This house is unique both outside and in.
Find the right local pro for your project
 Interior Affairs -- Vickie Daeley
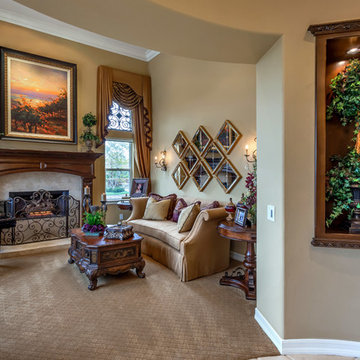
This is the first room people see when they come into her home and she wanted it to make a statement but also be warm and inviting. Just before entering the living room was an entry rotunda. We added a round entry table with scrolled iron accents to introduce the Tuscan feel with an elegant light fixture above. Going into the living room, we warmed up the color scheme and added pops of color with a rich purple. Next we brought in some new furniture pieces and even added more chairs for seating. Adding a new custom fireplace mantel to carry in the woodwork from other areas in the house made the fireplace more of a statement piece in the room, and keeping with the style she loved we made some slight changes on the draperies and brought them up to open the windows and give the room more height. Accessories and wall décor helped to polish off the look and our client was so happy with the end result.
 Clare Sells Homes, Inc.
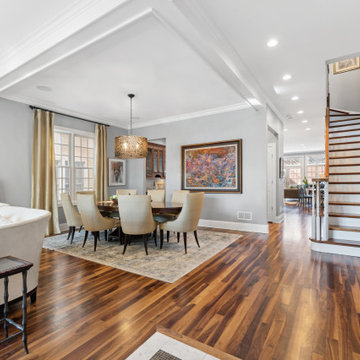
This side shows unexpected use of the teal entryway piece which balances the boldness of the dining room art. I chose a piece statement piece for the highest impact. Buyers clicking through pictures would have to stop on this house.

 So Chic Home Design & Styling llc
#arhausinherhouse
Peter Jonathan Images
Inspiration for a large timeless formal and open concept carpeted living room remodel in Indianapolis with brown walls, a wood fireplace surround and no tv
Inspiration for a large timeless formal and open concept carpeted living room remodel in Indianapolis with brown walls, a wood fireplace surround and no tv





 The Tuscan Group, Inc.
Kellee Metty
Mid-sized elegant formal carpeted living room photo in Raleigh with beige walls, a standard fireplace and a stone fireplace
Mid-sized elegant formal carpeted living room photo in Raleigh with beige walls, a standard fireplace and a stone fireplace
 Clare Sells Homes, Inc.
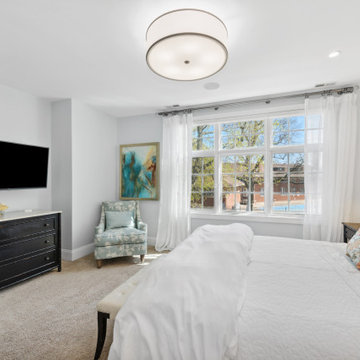
This room is simple and elegant. We had the seller add white bedding while we hung art and added a chair and accessories in a light color. This space feels like a frothy confection.
 Archimple LLC
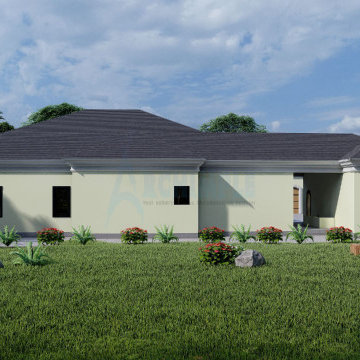
This Mediterranean-style single-family home draws inspiration from European and Tuscan designs, featuring stucco exteriors, spacious interiors, and a focus on outdoor living. The single-story layout includes big windows for airflow, a pool area with a sunroom and hot tub, and a covered front porch supported by decorative pillars. Inside, a foyer leads to a formal living area, study room, and dining area with a jack and jill bathroom. The living and dining spaces flow into a modern kitchen with an island, pantry, and eating bar, connected to a recreation room with a fireplace and bar. The master bedroom, located at the rear, offers a luxurious master bath, seating area, and private terrace overlooking the pool. Designed for coastal climates, this home balances simplicity with elegance, providing a stylish retreat for its occupants.
 Wendy O'Brien Interior Planning & Design
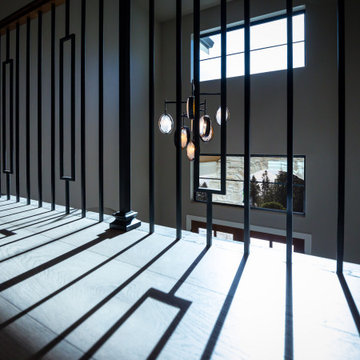
This stunning 7,400 square foot, 5 bedroom, 5.5 bath Modern Tuscan Farmhouse is a bold blend of clean lines, rustic and industrial elements, with a touch of Mediterranean. Warm wood tones mixed with creams, greys, metal accents and custom furnishings in durable fabrics and finishes are used throughout the home for ultimate easy living.
PHOTOGRAPHY: Valve Media, http://valveinteractive.com/
 Clare Sells Homes, Inc.
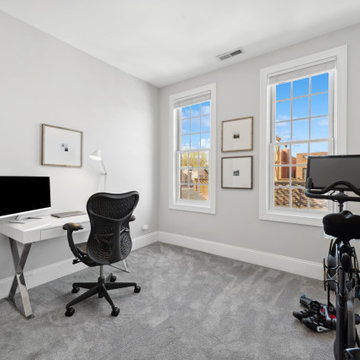
The seller had her desk in the master and Peloton in the guest bedroom - but as they had THREE guest bedrooms, we opted to remove the bed and have both work and work out in the same room. More work out equipment was tucked into the closet (not shown).
 Wendy O'Brien Interior Planning & Design
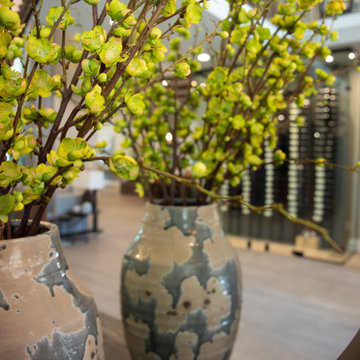
This stunning 7,400 square foot, 5 bedroom, 5.5 bath Modern Tuscan Farmhouse is a bold blend of clean lines, rustic and industrial elements, with a touch of Mediterranean. Warm wood tones mixed with creams, greys, metal accents and custom furnishings in durable fabrics and finishes are used throughout the home for ultimate easy living.
PHOTOGRAPHY: Valve Media, http://valveinteractive.com/



 Stel Builders, Inc.
Overall light and beachy tones brought this home from warm Tuscan to cool coastal with the addition of freshly stained handrails and furniture accents.
 Clare Sells Homes, Inc.
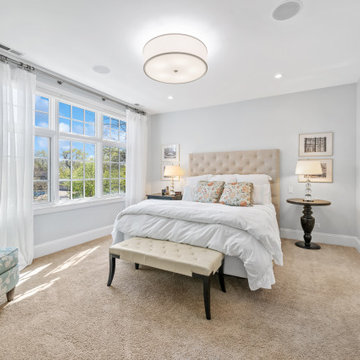
This room is simple and elegant. We had the seller add white bedding while we hung art and added a chair and accessories in a light color. This space feels like a frothy confection.
 Archimple LLC
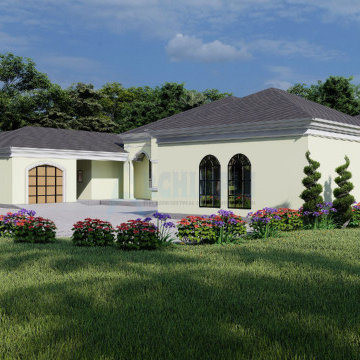
This Mediterranean-style single-family home draws inspiration from European and Tuscan designs, featuring stucco exteriors, spacious interiors, and a focus on outdoor living. The single-story layout includes big windows for airflow, a pool area with a sunroom and hot tub, and a covered front porch supported by decorative pillars. Inside, a foyer leads to a formal living area, study room, and dining area with a jack and jill bathroom. The living and dining spaces flow into a modern kitchen with an island, pantry, and eating bar, connected to a recreation room with a fireplace and bar. The master bedroom, located at the rear, offers a luxurious master bath, seating area, and private terrace overlooking the pool. Designed for coastal climates, this home balances simplicity with elegance, providing a stylish retreat for its occupants.

 Maraya Interior Design
Old world Spanish Villa with deep, thick plaster walls and groin vaults. Arches are plentiful, along with views of the Thousand Oaks and Westlake valley. This comfortable home is designed for a wonderful, fun family with two children. The place of many gatherings of friends and family, it radiates a warmth and love of good times with great friends. Deep rich blues, aqua and terra cotta colors throughout this home, with travertine versaille patterned floors.
Deep loggia and patios all around the home take advantage of all the mountain and valley views, while keeping the family and friends warm in cooler times. The entire sprawling villa is wrapped around an inside patio with a fountain and hand made Malibu Tile pots. All furniture is hand made, from distressed and rustic tables to custom upholstery in jewel tones. A built in bar for entertaining in the great room, a very large family room with deep blue fabric wrap around sofa, hand knotted rugs in the living room, master bedroom and family room. A master suite with light creamy white walls, a plaster fireplace and a metal poster bed looks through a sitting room with turquoise accents. The home has 6 fireplaces, of which three are outside, some carved in limestone, others in spanish plaster.
Designed by Maraya Interior Design. From their beautiful resort town of Ojai, they serve clients in Montecito, Hope Ranch, Malibu, Westlake and Calabasas, across the tri-county areas of Santa Barbara, Ventura and Los Angeles, south to Hidden Hills- north through Solvang and more. Patrick Price photography

Sponsored
Columbus, OH

Wannemacher Interiors
Customized Award-Winning Interior Design Solutions in Franklin Cnty OH
 Wendy O'Brien Interior Planning & Design
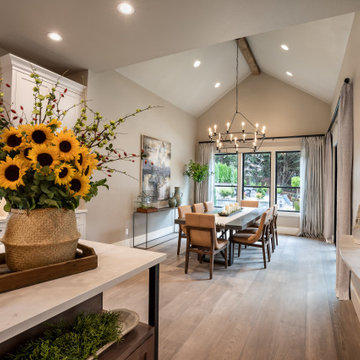
This stunning 7,400 square foot, 5 bedroom, 5.5 bath Modern Tuscan Farmhouse is a bold blend of clean lines, rustic and industrial elements, with a touch of Mediterranean. Warm wood tones mixed with creams, greys, metal accents and custom furnishings in durable fabrics and finishes are used throughout the home for ultimate easy living.
PHOTOGRAPHY: Valve Media, http://valveinteractive.com/
 Wendy O'Brien Interior Planning & Design
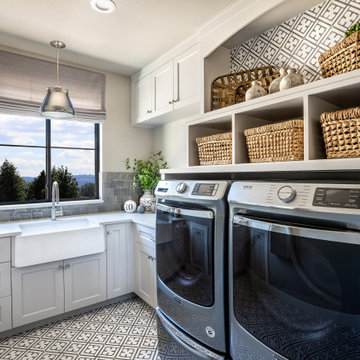
This stunning 7,400 square foot, 5 bedroom, 5.5 bath Modern Tuscan Farmhouse is a bold blend of clean lines, rustic and industrial elements, with a touch of Mediterranean. Warm wood tones mixed with creams, greys, metal accents and custom furnishings in durable fabrics and finishes are used throughout the home for ultimate easy living.
PHOTOGRAPHY: Valve Media, http://valveinteractive.com/
 Eaton Custom Homes
The goal in building this home was to create an exterior esthetic that elicits memories of a Tuscan Villa on a hillside and also incorporates a modern feel to the interior.
Modern aspects were achieved using an open staircase along with a 25' wide rear folding door. The addition of the folding door allows us to achieve a seamless feel between the interior and exterior of the house. Such creates a versatile entertaining area that increases the capacity to comfortably entertain guests.
The outdoor living space with covered porch is another unique feature of the house. The porch has a fireplace plus heaters in the ceiling which allow one to entertain guests regardless of the temperature. The zero edge pool provides an absolutely beautiful backdrop—currently, it is the only one made in Indiana. Lastly, the master bathroom shower has a 2' x 3' shower head for the ultimate waterfall effect. This house is unique both outside and in.
199