
Search results for "Tuscan fireplace" in Home Design Ideas
 Clare Sells Homes, Inc.
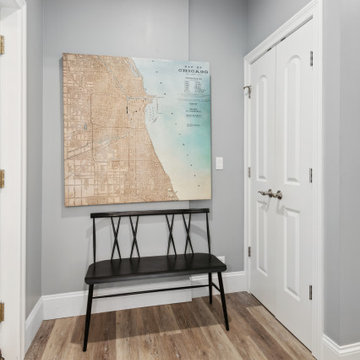
This room got a simple but effective transformation with the use of easy to clean vinyl plank flooring over slippery marble. We also relocated the coats, boots, shoes to this area and directed all daily messy traffic through this door instead of the upstairs family room where there was no landing place and area to kick off shoes.
 Archimple LLC
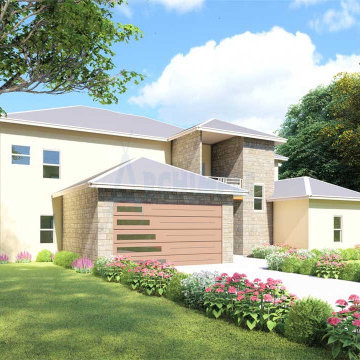
The Tuscan home plans draw inspiration from old-world decoration styles, blending elements from Southwest, Traditional, and Mediterranean residences. With its distinctive courtyard layout and arched entry porch, this single-family home exudes a welcoming charm. The master bedroom boasts a fireplace, dressing area, and luxurious master bath. A modern formal living area seamlessly connects to a spacious lanai, perfect for enjoying nature's view. The kitchen, equipped with a butler's pantry, dining bar, and breakfast nook, adjoins the dining area. Additionally, there's a cozy reading area and a convenient jack-and-jill laundry room. The second floor features two bedrooms, a guest room, family room with a veranda, and a recreation room with access to another lanai. Two-car garages flank the left side of the home, which would be constructed with a monolithic slab and truss roofing framework. Its elegant design makes it ideal for a vacation retreat.
 Clare Sells Homes, Inc.
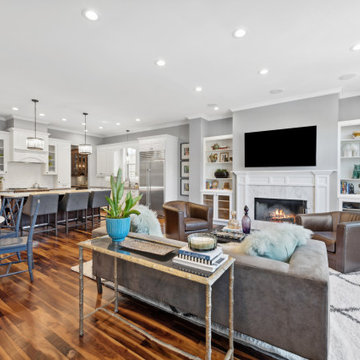
I love this room! This is a big staging job to show off light, lively, family-friendly space. Seller's butterflies were inspiration for use of bold colors. A large white area rug was used to ground family room space and balance white pedestal table and newly painted kitchen cabinets. Seller was thrilled. Buyers all sat in different spaces imagining their own lives here.
Find the right local pro for your project

 Rudloff Custom Builders
RUDLOFF Custom Builders, is a residential construction company that connects with clients early in the design phase to ensure every detail of your project is captured just as you imagined. RUDLOFF Custom Builders will create the project of your dreams that is executed by on-site project managers and skilled craftsman, while creating lifetime client relationships that are build on trust and integrity.
We are a full service, certified remodeling company that covers all of the Philadelphia suburban area including West Chester, Gladwynne, Malvern, Wayne, Haverford and more.
As a 6 time Best of Houzz winner, we look forward to working with you n your next project.

 Pineapple House Interior Design
The dining room ceiling is very tall -- 14 feet -- and is complimented with a unique wooden wall covering. The window treatments employ an ocean-blue contrast cuff detail to the goblet-like pleats at the top of the treatments, which adds an element of surprise above the normal horizon. There is an ocean-blue pleated flange running along the leading edge of the side panels, which puddle gently onto the floor.
A Bonisolli Photography
 Wendy O'Brien Interior Planning & Design
This stunning 7,400 square foot, 5 bedroom, 5.5 bath Modern Tuscan Farmhouse is a bold blend of clean lines, rustic and industrial elements, with a touch of Mediterranean. Warm wood tones mixed with creams, greys, metal accents and custom furnishings in durable fabrics and finishes are used throughout the home for ultimate easy living.
PHOTOGRAPHY: Valve Media, http://valveinteractive.com/
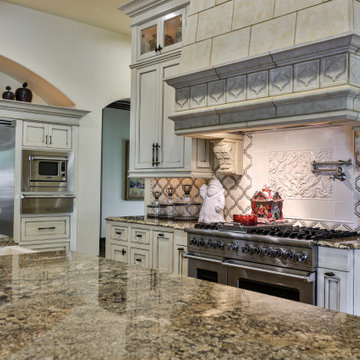
 Fred Parker Company, Inc.
This beautiful home was built by The Fred Parker Company for these wonderful clients in 2015. The client wanted a lighter and more modern flair for the interior of their home and worked with Lila Parker ASID to provide a fresh and brighter feel to the home. Tile archways were eliminated and colors were lightened to provide an open feel that blended these interior rooms. The furnishings were updated with new fabrics and some new furniture pieces.
Ron Parker AIBD recreated the large and dark entertainment center to provide for a large flat screen TV that recessed to the space. Arches were created to blend with the interior architecture of the rooms. This was the was the second home built for this wonderful owner.

Sponsored
Columbus, OH

Snider & Metcalf Interior Design, LTD
Leading Interior Designers in Columbus, Ohio & Ponte Vedra, Florida
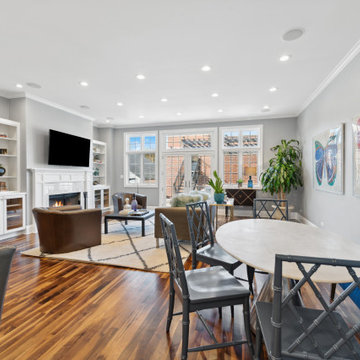 Clare Sells Homes, Inc.
I love this room! This is a big staging job to show off light, lively, family-friendly space. Seller's butterflies were inspiration for use of bold colors. A large white area rug was used to ground family room space and balance white of pedestal table and newly painted kitchen cabinets. Seller was thrilled. Buyers all sat in different spaces imagining their own lives here.
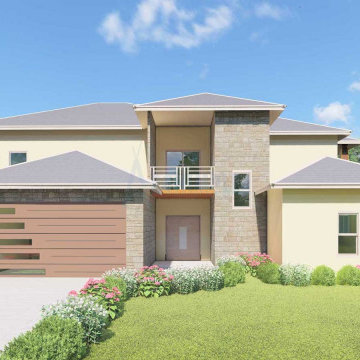 Archimple LLC
The Tuscan home plans draw inspiration from old-world decoration styles, blending elements from Southwest, Traditional, and Mediterranean residences. With its distinctive courtyard layout and arched entry porch, this single-family home exudes a welcoming charm. The master bedroom boasts a fireplace, dressing area, and luxurious master bath. A modern formal living area seamlessly connects to a spacious lanai, perfect for enjoying nature's view. The kitchen, equipped with a butler's pantry, dining bar, and breakfast nook, adjoins the dining area. Additionally, there's a cozy reading area and a convenient jack-and-jill laundry room. The second floor features two bedrooms, a guest room, family room with a veranda, and a recreation room with access to another lanai. Two-car garages flank the left side of the home, which would be constructed with a monolithic slab and truss roofing framework. Its elegant design makes it ideal for a vacation retreat.
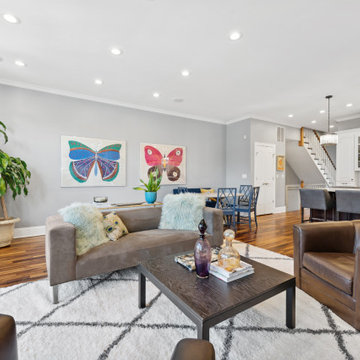 Clare Sells Homes, Inc.
I love this room! This is a big staging job to show off light, lively, family-friendly space. Seller's butterflies were inspiration for use of bold colors and browns and grays are good grounding colors. A large white area rug was used to ground family room space and balance white pedestal table and newly painted kitchen cabinets. Seller was thrilled. Buyers all sat in different spaces imagining their own lives here.

 Nathan Homes LLC
Seated home bar - traditional u-shaped seated home bar idea in Omaha with an undermount sink, raised-panel cabinets, dark wood cabinets, onyx countertops and stone slab backsplash

 Eaton Custom Homes
The goal in building this home was to create an exterior esthetic that elicits memories of a Tuscan Villa on a hillside and also incorporates a modern feel to the interior.
Modern aspects were achieved using an open staircase along with a 25' wide rear folding door. The addition of the folding door allows us to achieve a seamless feel between the interior and exterior of the house. Such creates a versatile entertaining area that increases the capacity to comfortably entertain guests.
The outdoor living space with covered porch is another unique feature of the house. The porch has a fireplace plus heaters in the ceiling which allow one to entertain guests regardless of the temperature. The zero edge pool provides an absolutely beautiful backdrop—currently, it is the only one made in Indiana. Lastly, the master bathroom shower has a 2' x 3' shower head for the ultimate waterfall effect. This house is unique both outside and in.

 Keeping Interiors
Jim Bartsch
Minimalist master gray tile and ceramic tile doorless shower photo in Santa Barbara with a trough sink, recessed-panel cabinets, black cabinets, a one-piece toilet and gray walls
Minimalist master gray tile and ceramic tile doorless shower photo in Santa Barbara with a trough sink, recessed-panel cabinets, black cabinets, a one-piece toilet and gray walls

Sponsored
Columbus, OH

Wannemacher Interiors
Customized Award-Winning Interior Design Solutions in Franklin Cnty OH


 Eaton Custom Homes
The goal in building this home was to create an exterior esthetic that elicits memories of a Tuscan Villa on a hillside and also incorporates a modern feel to the interior.
Modern aspects were achieved using an open staircase along with a 25' wide rear folding door. The addition of the folding door allows us to achieve a seamless feel between the interior and exterior of the house. Such creates a versatile entertaining area that increases the capacity to comfortably entertain guests.
The outdoor living space with covered porch is another unique feature of the house. The porch has a fireplace plus heaters in the ceiling which allow one to entertain guests regardless of the temperature. The zero edge pool provides an absolutely beautiful backdrop—currently, it is the only one made in Indiana. Lastly, the master bathroom shower has a 2' x 3' shower head for the ultimate waterfall effect. This house is unique both outside and in.

 Kitchens by Good Guys
At our Winter Sun project, the house was very Tuscan Old World, and our homeowners were wanting a change from all the dark colors.
We updated the kitchen, master bathroom and the powder room but kept existing travertine flooring.

 Musso Design Group
Musso chose to develop one entire side into the 600 sq. ft. master suite by turning a bedroom into a luxurious master bathroom. While the previous owners had virtually stripped the bedroom of character, Musso was able to replace many elements including a light fixture he discovered in the home’s crawl space. When a photograph was later found of the room, it became apparent that it was the very fixture that had originally hung in the bedroom. Musso added more elegance by filling in a fireplace behind the bed and upholstering the wall instead in a Jim Thompson fabric that reminded him of silks he had admired in Verona and Venice. The window treatments were then fashioned from the same fabric.

Sponsored
Sunbury, OH

J.Holderby - Renovations
Franklin County's Leading General Contractors - 2X Best of Houzz!

 Margie Grace - Grace Design Associates
Custom designed and built Wall Art using driftwood and plants.
This is an example of a mediterranean side yard gravel landscaping in Santa Barbara.
This is an example of a mediterranean side yard gravel landscaping in Santa Barbara.
 Eaton Custom Homes
The goal in building this home was to create an exterior esthetic that elicits memories of a Tuscan Villa on a hillside and also incorporates a modern feel to the interior.
Modern aspects were achieved using an open staircase along with a 25' wide rear folding door. The addition of the folding door allows us to achieve a seamless feel between the interior and exterior of the house. Such creates a versatile entertaining area that increases the capacity to comfortably entertain guests.
The outdoor living space with covered porch is another unique feature of the house. The porch has a fireplace plus heaters in the ceiling which allow one to entertain guests regardless of the temperature. The zero edge pool provides an absolutely beautiful backdrop—currently, it is the only one made in Indiana. Lastly, the master bathroom shower has a 2' x 3' shower head for the ultimate waterfall effect. This house is unique both outside and in.

 User
This magnificent custom 4,200 sq ft timber frame Adirondack style home, with guest house and pool, enjoys complete privacy at the end of a rustic mountain road on 16 acres. Outfitted with robust, modern, eco-friendly solar systems and technology, the 4-bedroom, 3.5 bathroom main house features a wraparound porch and balcony, an open floor plan with oak and black walnut floors, rough Tuscan plaster walls, wood beams and French doors throughout. The spacious Timberpeg great room addition with loft balcony, cathedral ceilings and floor to ceiling rough-hewn stone fireplace, opens onto a patio sitting area enclosed by rustic walls cut from the property''s stone. Adjacent to the great room, an exceptional screened porch with fireplace looks over spectacular views of expansive lawns and the Catskill Mountains beyond. The Tuscan-inspired kitchen has an Italian tile and limestone farm sink, 6-burner Wolf range and custom extractor hood. The Master suite features a timbered balcony, steam shower and Jacuzzi tub. Opening onto the porch, a private main floor guest suite shares the outstanding views that define this exclusive property. Full basement with radiant floors, and roughed out for 5 th bedroom suite/bathroom and game room, provides additional storage. The property also features high-efficiency Buderus boiler, EV car charging port, rooftop solarvoltaic panels, back-up generator, driveway basketball court, 2-car garage, and space for a tennis court. A chalet-style post and beam 2-bedroom, 1-bath guesthouse completes this distinctive estate, with dining and sitting room, kitchenette, a natural form solar-heated pool with propane heat backup, free-form stone patio, spa whirlpool, waterfall, weeping rock wall, and cedar log pergola.
205