
Search results for "Tuscan fireplace" in Home Design Ideas

 DesignARC
Situated on a 3.5 acre, oak-studded ridge atop Santa Barbara's Riviera, the Greene Compound is a 6,500 square foot custom residence with guest house and pool capturing spectacular views of the City, Coastal Islands to the south, and La Cumbre peak to the north. Carefully sited to kiss the tips of many existing large oaks, the home is rustic Mediterranean in style which blends integral color plaster walls with Santa Barbara sandstone and cedar board and batt.
Landscape Architect Lane Goodkind restored the native grass meadow and added a stream bio-swale which complements the rural setting. 20' mahogany, pocketing sliding doors maximize the indoor / outdoor Santa Barbara lifestyle by opening the living spaces to the pool and island view beyond. A monumental exterior fireplace and camp-style margarita bar add to this romantic living. Discreetly buried in the mission tile roof, solar panels help to offset the home's overall energy consumption. Truly an amazing and unique property, the Greene Residence blends in beautifully with the pastoral setting of the ridge while complementing and enhancing this Riviera neighborhood.

 Dana Reynolds Interiors & Home Staging
Example of a large trendy open concept and formal carpeted living room design in Phoenix with beige walls, a two-sided fireplace and a stone fireplace

 TODD PEDDICORD DESIGNS
Inspiration for a huge transitional open concept porcelain tile family room remodel in Sacramento with beige walls, a standard fireplace, a stone fireplace and a media wall
Find the right local pro for your project

 Dixie Workshop, Inc.
Michael Edmund Miller
Mid-sized elegant open concept dark wood floor living room photo in Orlando with gray walls, a standard fireplace and a stone fireplace
Mid-sized elegant open concept dark wood floor living room photo in Orlando with gray walls, a standard fireplace and a stone fireplace

 Brannon Construction Company
Example of a huge mountain style backyard tile patio kitchen design in Orlando with a roof extension
 TODD PEDDICORD DESIGNS
Example of a huge transitional open concept porcelain tile family room design in Sacramento with beige walls, a standard fireplace, a stone fireplace and a media wall



Sponsored
Columbus, OH

Wannemacher Interiors
Customized Award-Winning Interior Design Solutions in Franklin Cnty OH

 Cindy Fox Miller and Associates
Windows flood the living room, dining room and kitchen with natural light. All of the custom blown glass chandeliers and wall sconces have been imported from Moreno, Italy to keep with the home's Italian pedigree. The fireplace can be used for burning real wood or gas logs.
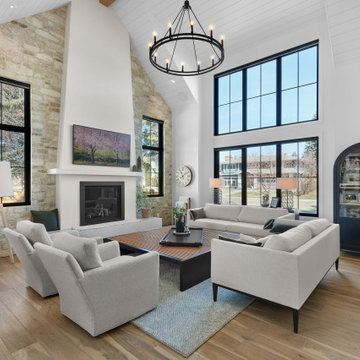
 Aspen Brick and Stone Inc.
Inspiration for a mid-sized open concept medium tone wood floor, brown floor, shiplap ceiling and brick wall living room remodel in Edmonton with white walls, a standard fireplace, a plaster fireplace and a media wall

 User
Example of a southwest beige floor living room design in Phoenix with brown walls and a standard fireplace
 User
Living room - large rustic enclosed brown floor living room idea in Dallas with beige walls, a corner fireplace and a brick fireplace

 Envision Corporation
Envision Designs
Example of a large tuscan open concept living room design in Phoenix with beige walls, a standard fireplace and a stone fireplace
Example of a large tuscan open concept living room design in Phoenix with beige walls, a standard fireplace and a stone fireplace

 Tuscan Stone Mantels
 uses a centuries old process to produce fine architectural stonework. By using this process, our stone is completely formed and finished by hand reflecting the beauty of natural quarried stone. By employing modern gypsums and techniques, we are able to offer products of strength and durability for numerous architectural applications such as mantels & over-mantels, entertainment centers, cladding, niches, shelving, corbels/brackets, molding, kitchen hoods, columns, pediments, and more.
Tuscan Stone Mantels provides architects, builders, designers and homeowners with hand crafted stone products of exceptional beauty and durability.


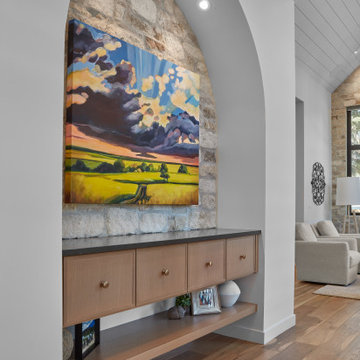 Aspen Brick and Stone Inc.
Living room - mid-sized open concept medium tone wood floor, brown floor, shiplap ceiling and brick wall living room idea in Edmonton with white walls, a standard fireplace, a plaster fireplace and a media wall

 Eldorado Stone
“This design originated with the client’s desire to duplicate the warmth of Tuscan Architecture,” says Stolz. “The vision that South Coast Architects set forth was to create the feel of an old Tuscan Village as a private residence at their golf community, ‘The Hideaway’ in La Quinta, California. However, we had to keep in mind that we were still designing for a desert lifestyle, which meant an emphasis on indoor/outdoor living and capturing the spectacular views of the golf course and neighboring mountains,” Stolz adds.
“The owners had spent a lot of time in Europe and knew exactly what they wanted when it came to the overall look of the home, especially the stone,” says Muth. “The mason ended up creating a dozen mock-ups of various stone profiles and blends to help the family decide what really worked for them. Ultimately, they selected Eldorado Stone’s Orchard Cypress Ridge profile that offers a beautiful blend of stone sizes and colors.”
“The generous use of Eldorado Stone with brick detailing over the majority of the exterior of the home added the authenticity and timelessness that we were striving for in the design,” says Stolz.
“Our clients want the very best, but if we can duplicate something and save money, what client would say no? That’s why we use Eldorado Stone whenever we can. It gives us the opportunity to save money and gives clients exactly the look they desire so we can use more of their budget in other areas.”
Stolz explained that Eldorado Stone was also brought into the interior to continue that feel of authenticity and historical accuracy. Stone is used floor to ceiling in the kitchen for a pizza oven, as well as on the fireplace in the Great Room and on an entire wall in the master bedroom. “Using a material like Eldorado Stone allows for the seamless continuation of space” says Stolz.
“Stone is what made the house so authentic-looking” says Muth. “It’s such an integral part of the house that it either was going to be a make or break scenario if we made the wrong choice. Luckily, Eldorado Stone really made it!”
Eldorado Stone Profile Featured: Orchard Cypress Ridge with a khaki grout color (overgrout technique)
Eldorado Brick Profile Featured: Cassis ModenaBrick with a khaki grout color (overgrout technique)
Architect: South Coast Architects
Website: www.southcoastarchitects.com
Builder: Andrew Pierce Corporation, Palm Desert, CA
Website: www. andrewpiercecorp.com
Mason: RAS Masonry, Inc. Bob Serna, Corona, CA
Phone: 760-774-0090
Photography: Eric Figge Photography, Inc.
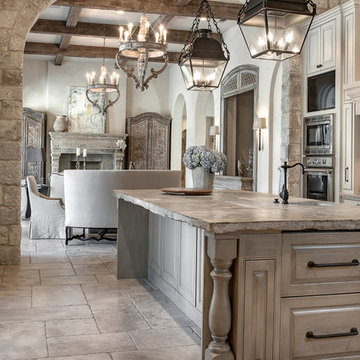

 Ancient Surfaces
Antique limestone fireplace, architectural element, stone portals, reclaimed limestone floors, and opus sectile inlayes were all supplied by Ancient Surfaces for this one of a kind $20 million Ocean front Malibu estate that sits right on the sand.
For more information and photos of our products please visit us at: www.AncientSurfaces.com
or call us at: (212) 461-0245

Sponsored
Columbus, OH
Wannemacher Interiors
Customized Award-Winning Interior Design Solutions in Franklin Cnty OH
 TODD PEDDICORD DESIGNS
Inspiration for a huge transitional open concept porcelain tile family room remodel in Sacramento with beige walls, a standard fireplace, a stone fireplace and a media wall


 TODD PEDDICORD DESIGNS
Family room - huge transitional open concept porcelain tile family room idea in Sacramento with beige walls, a standard fireplace, a stone fireplace and a media wall
45