
Search results for "Tuscan fireplace" in Home Design Ideas

 JWT Associates
A small backyard was transformed into several outdoor rooms for cooking, dining, lounging, and playing bocce. The arbor is powder-coated steel. Lee Manning Photography

 Eldorado Stone
Stone: Stacked Stone - Silver Lining
The classic elegance and intricate detail of small stones combined with the simplicity of a panel system give this stone the appearance of a precision hand-laid dry-stack set. Stones 4″ high and 8″, 12″ and 20″ long makes installation easy for expansive walls and column fascias alike.
Get a Sample of Stacked Stone: http://shop.eldoradostone.com/products/stacked-stone-sample

 Schoener
Once a full height brick fireplace, a cast stone fireplace now stands in it's place with an antique mirror inset. Custom cabinets were constructed to hold a TV entertainment system, have display, compliment the style of the house, and work with the high ceilings. Full panled drapes were introduced to finish the room. Justin Schmauser Photography
Find the right local pro for your project


 Wesley-Wayne Interiors, LLC
Design by Wesley-Wayne Interiors in Dallas, TX. Photo by: Dan Piassick
This living room is the perfect mix of traditional and transitional interiors
Inspiration for a large mediterranean formal and open concept medium tone wood floor living room remodel with beige walls, a standard fireplace and a wood fireplace surround
Inspiration for a large mediterranean formal and open concept medium tone wood floor living room remodel with beige walls, a standard fireplace and a wood fireplace surround


 User
Breathtaking views of the incomparable Big Sur Coast, this classic Tuscan design of an Italian farmhouse, combined with a modern approach creates an ambiance of relaxed sophistication for this magnificent 95.73-acre, private coastal estate on California’s Coastal Ridge. Five-bedroom, 5.5-bath, 7,030 sq. ft. main house, and 864 sq. ft. caretaker house over 864 sq. ft. of garage and laundry facility. Commanding a ridge above the Pacific Ocean and Post Ranch Inn, this spectacular property has sweeping views of the California coastline and surrounding hills. “It’s as if a contemporary house were overlaid on a Tuscan farm-house ruin,” says decorator Craig Wright who created the interiors. The main residence was designed by renowned architect Mickey Muenning—the architect of Big Sur’s Post Ranch Inn, —who artfully combined the contemporary sensibility and the Tuscan vernacular, featuring vaulted ceilings, stained concrete floors, reclaimed Tuscan wood beams, antique Italian roof tiles and a stone tower. Beautifully designed for indoor/outdoor living; the grounds offer a plethora of comfortable and inviting places to lounge and enjoy the stunning views. No expense was spared in the construction of this exquisite estate.



 Laura Lee Designs
Formal living room with custom Laura Lee Designs coffee table.
Large ornate formal and enclosed dark wood floor and brown floor living room photo in Los Angeles with beige walls, a standard fireplace, a stone fireplace and no tv
Large ornate formal and enclosed dark wood floor and brown floor living room photo in Los Angeles with beige walls, a standard fireplace, a stone fireplace and no tv

 Cook Designs
Example of a large tuscan backyard decomposed granite patio design in Austin with a fire pit and a roof extension
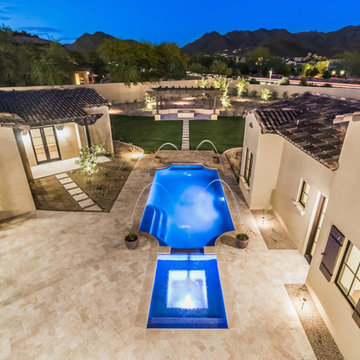

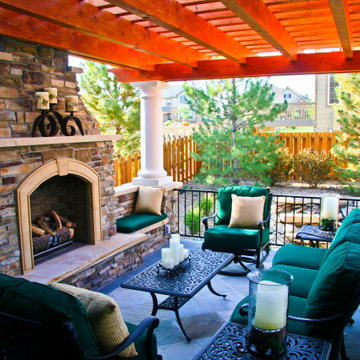
 Luxescapes, LLC
Stone Slate Patio with outdoor fireplace
Patio - traditional stone patio idea in Denver with a pergola
Patio - traditional stone patio idea in Denver with a pergola


 Matt Dougan Design
Matt Dougan
Living room - eclectic formal medium tone wood floor living room idea in Phoenix with beige walls, a rumford fireplace, a stone fireplace and a concealed tv
Living room - eclectic formal medium tone wood floor living room idea in Phoenix with beige walls, a rumford fireplace, a stone fireplace and a concealed tv

Sponsored
Columbus, OH
Free consultation for landscape design!

Peabody Landscape Group
Franklin County's Reliable Landscape Design & Contracting

 J Richard Watson Construction Company, Inc.
Lawrence Taylor Photography
Eat-in kitchen - mediterranean u-shaped medium tone wood floor eat-in kitchen idea in Orlando with raised-panel cabinets, dark wood cabinets, granite countertops, paneled appliances and an island
Eat-in kitchen - mediterranean u-shaped medium tone wood floor eat-in kitchen idea in Orlando with raised-panel cabinets, dark wood cabinets, granite countertops, paneled appliances and an island
 User
Basic ... plain ... white cast concrete fireplace. Obviously cast concrete.
Family room - family room idea in Austin
Family room - family room idea in Austin


 Estrella Custom Stone Inc
Large elegant open concept family room photo in San Diego with a standard fireplace and a stone fireplace

Sponsored
Columbus, OH

Wannemacher Interiors
Customized Award-Winning Interior Design Solutions in Franklin Cnty OH

 Jorge Ulibarri Custom Homes
The kitchen opens to the family room as different ceiling treatments delineate the space. Stacked stone frames the range and the fireplace as the material thread that seamlessly blends the two spaces. The home was designed and built by Orlando Custom Home Builder Jorge Ulibarri. Photo by Harvey Smith

 Andrew Nuzzi Architects, LLC
Mid-sized tuscan formal and open concept living room photo in New York with gray walls, a standard fireplace, a stone fireplace and no tv

 Murphy Building Company, Inc
Large tuscan enclosed dark wood floor and brown floor family room photo in Seattle with beige walls, a standard fireplace, a stone fireplace and a wall-mounted tv
55