
Search results for "Tuscan fireplace" in Home Design Ideas

 Details Interior Design
The fireplace in this home originally had just a piece of granite to surround it. The custom cast stone mantel and hearth with a stacked stone to the ceiling finishes the room nicely, and draws the eye up. Absolutely stunning!

 JAUREGUI Architecture Interiors Construction
Piston Design
Example of a tuscan open concept living room design in Houston with a standard fireplace
Example of a tuscan open concept living room design in Houston with a standard fireplace

 Interior Concepts, Inc.
Photographer: Gordon Beall
Builder: Tom Offutt, TJO Company
Architect: Richard Foster
Example of a large tuscan enclosed dark wood floor and brown floor game room design in Baltimore with brown walls, a standard fireplace, a stone fireplace and no tv
Example of a large tuscan enclosed dark wood floor and brown floor game room design in Baltimore with brown walls, a standard fireplace, a stone fireplace and no tv
Find the right local pro for your project

 Sasen Homes
Photo: Dave Sutherland
Living room - mid-sized traditional open concept dark wood floor living room idea in Vancouver with beige walls, a standard fireplace and a stone fireplace
Living room - mid-sized traditional open concept dark wood floor living room idea in Vancouver with beige walls, a standard fireplace and a stone fireplace
 Sasen Homes
Photo: Dave Sutherland
Mid-sized elegant open concept dark wood floor living room photo in Vancouver with beige walls, a standard fireplace and a stone fireplace
Mid-sized elegant open concept dark wood floor living room photo in Vancouver with beige walls, a standard fireplace and a stone fireplace
 Sasen Homes
Photo: Dave Sutherland
Mid-sized elegant open concept dark wood floor living room photo in Vancouver with beige walls, a standard fireplace and a stone fireplace
Mid-sized elegant open concept dark wood floor living room photo in Vancouver with beige walls, a standard fireplace and a stone fireplace
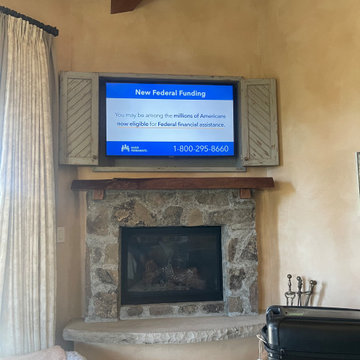
 lifeSimple Technology Solutions LLC
Concealed 4K TV over fireplace with Venetian plaster walls and Stone and natural wood fireplace surround.
Bedroom - large rustic master travertine floor, beige floor and exposed beam bedroom idea in Sacramento with beige walls and a stone fireplace
Bedroom - large rustic master travertine floor, beige floor and exposed beam bedroom idea in Sacramento with beige walls and a stone fireplace

Sponsored
Columbus, OH

Wannemacher Interiors
Customized Award-Winning Interior Design Solutions in Franklin Cnty OH

 Serenescape Landscape Design
Pool - mid-sized mediterranean backyard stone and custom-shaped lap pool idea in Orange County

 Ertl Homes, Inc.
Large elegant enclosed carpeted living room photo in Jacksonville with beige walls, a standard fireplace, a stone fireplace and a media wall

 Stonebridge Design + Build
This home was designed for WTL Homes and was featured in the Big Country Home Builder’s Association 2014 Parade of Homes. Its “Texas Tuscan” exterior is adorned with a combination of coordinating stone, stucco and brick. Guest pass through a street-side courtyard and are welcomed by a turret formal entry. At 2,858 square feet, this home includes 4-bedrooms, master courtyard, tech center and outdoor fireplace.

 H O M E + atelier Michael Ranson
We transformed this room from an outdated southwest style space to this elegant Spanish style living room. The fireplace was redesigned and an arched passage to the dining was added to better define the spaces. The balance of materials that help create this space are the old world terra cotta tiles, smooth plaster walls, hand carved stone fireplace and rough wood stained ceiling.
Furniture, decorative lighting and accessories by Irma Shaw Designs.

 User
Breathtaking views of the incomparable Big Sur Coast, this classic Tuscan design of an Italian farmhouse, combined with a modern approach creates an ambiance of relaxed sophistication for this magnificent 95.73-acre, private coastal estate on California’s Coastal Ridge. Five-bedroom, 5.5-bath, 7,030 sq. ft. main house, and 864 sq. ft. caretaker house over 864 sq. ft. of garage and laundry facility. Commanding a ridge above the Pacific Ocean and Post Ranch Inn, this spectacular property has sweeping views of the California coastline and surrounding hills. “It’s as if a contemporary house were overlaid on a Tuscan farm-house ruin,” says decorator Craig Wright who created the interiors. The main residence was designed by renowned architect Mickey Muenning—the architect of Big Sur’s Post Ranch Inn, —who artfully combined the contemporary sensibility and the Tuscan vernacular, featuring vaulted ceilings, stained concrete floors, reclaimed Tuscan wood beams, antique Italian roof tiles and a stone tower. Beautifully designed for indoor/outdoor living; the grounds offer a plethora of comfortable and inviting places to lounge and enjoy the stunning views. No expense was spared in the construction of this exquisite estate.
Presented by Olivia Hsu Decker
+1 415.720.5915
+1 415.435.1600
Decker Bullock Sotheby's International Realty
 Ertl Homes, Inc.
Living room - mid-sized traditional formal and enclosed carpeted living room idea in Jacksonville with gray walls, a standard fireplace, a stone fireplace and no tv

Sponsored
Westerville, OH

Custom Home Works
Franklin County's Award-Winning Design, Build and Remodeling Expert

 Providential Custom Homes
Large tuscan backyard concrete patio photo in Dallas with a fireplace and a roof extension

 Elle Interiors
Bryan Schiele
Family room - large mediterranean open concept medium tone wood floor family room idea in Phoenix with a standard fireplace, a stone fireplace and a media wall
Family room - large mediterranean open concept medium tone wood floor family room idea in Phoenix with a standard fireplace, a stone fireplace and a media wall

 TODD PEDDICORD DESIGNS
Huge transitional open concept porcelain tile family room photo in Sacramento with beige walls, a standard fireplace, a stone fireplace and a media wall

 Stewart Associates Architecture & Interiors
Large formal living room with a vaulted ceiling and lots of natural light. this room also features a fireplace with stone mantle to light up the room once the sun goes down.



 Neela Woodard Design, LLC
Elegant master bedroom suite. Andy Foster Photography
Example of a large classic master carpeted and beige floor bedroom design in Los Angeles with blue walls and a two-sided fireplace
Example of a large classic master carpeted and beige floor bedroom design in Los Angeles with blue walls and a two-sided fireplace

 john balfanz homes
Family room open to eating area and kitchen. Beautiful fireplace in corner of room steals all attention.
Inspiration for a large contemporary open concept carpeted family room remodel in Los Angeles with beige walls, a corner fireplace and a wall-mounted tv
Inspiration for a large contemporary open concept carpeted family room remodel in Los Angeles with beige walls, a corner fireplace and a wall-mounted tv
6