
Search results for "Tuscan sofas" in Home Design Ideas
 All Pro Furniture Finishing & Restorations Inc.
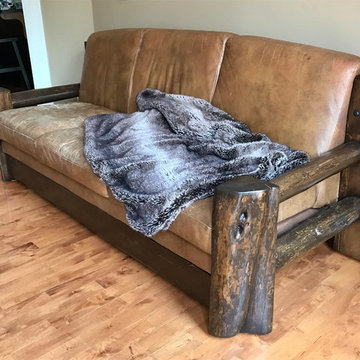
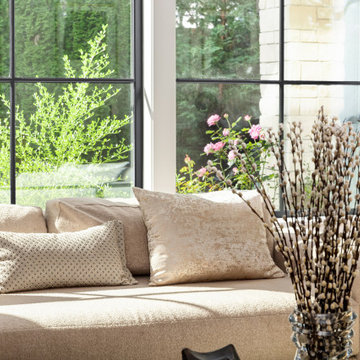
An inviting spot to relax, watch TV and enjoy a coffee.

 Allegheny Mountain Hardwood Flooring
Natural Rift & Quarter Sawn white oak looks amazing in this Washington DC home. The long length flooring 7'-12' are really a key feature in this floor.


Find the right local pro for your project
 User
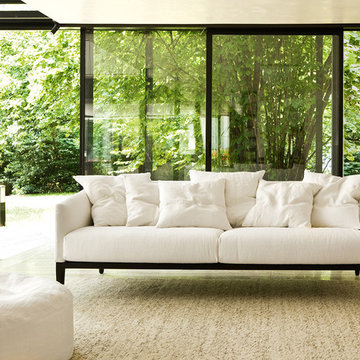
This entire piece speaks loudly with a radiance of the essence of life. The wooden frame that holds it up represents nature in it’s complete beauty. The mix of the life of nature, and modern architecture gives this piece the power to work in any environment.

 Thressa Hylok for Ethan Allen - Grand Rapids, Mi
Living room - traditional living room idea in Grand Rapids



Sponsored
Sunbury, OH

J.Holderby - Renovations
Franklin County's Leading General Contractors - 2X Best of Houzz!
 AVRS Furniture
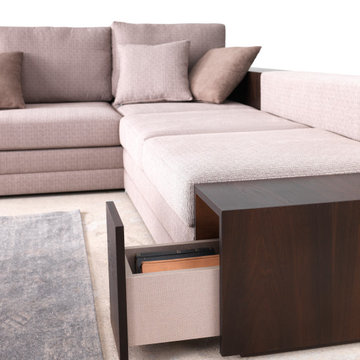
Size matters, and Pavon is packing plenty of seating. But thanks to its corner style, it’ll fit snugly in your room without overpowering the space. And here's an amazing surprise-this large corner sofa features bookshelves and side table with one drawer.This fantastic addition creates maximum comfort and modern layout. It will match easily to any scheme.
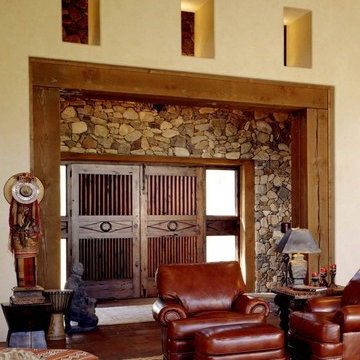
 Fisher Custom Homes
Decorative ornamental iron, heavy wooden doors and thick stone walls punctuate this western regional architecture.
Inspiration for a huge southwestern open concept slate floor home design remodel in Phoenix with beige walls
Inspiration for a huge southwestern open concept slate floor home design remodel in Phoenix with beige walls
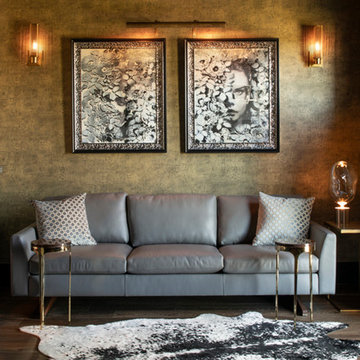


 C. Kramer Interiors
Photo by Cindy Kramer
ckramerinteriors.com
Example of a cottage guest medium tone wood floor bedroom design in Bridgeport
Example of a cottage guest medium tone wood floor bedroom design in Bridgeport
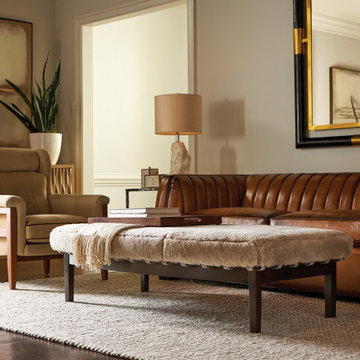

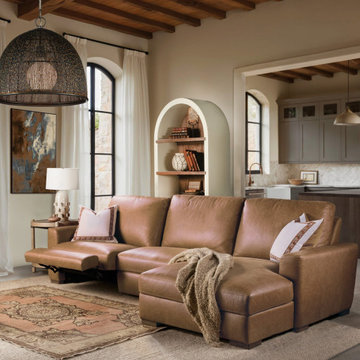
 Sutter & Vale
Optimus Armless Chair-Large by Hooker Furnishings. Available at Sutter & Vale.
Example of a transitional living room design in New York
Example of a transitional living room design in New York




 Thomas J. Pearson, Inc.
The owners of this traditional home sought to update and expand their somewhat dated and crowded kitchen. The former kitchen had a corner sink and a modified U-shape, but with the only entry intersecting the refrigerator and bar passage, it did not allow for multiple cooks in the kitchen. The existing kitchen was separated from the family room by a wall which included a see-through fireplace, but in reality the two areas were distinctly separate. As this family enjoys cooking and entertaining, they sought to open the space to accommodate a large island in the kitchen and opening the space to the adjoining family room. Additionally, they wanted the cooking surfaces and appliances to be state of the art, but with a style reminiscent of Tuscany.
To achieve the effect, color groups and materials were selected to create the Tuscan region’s theme. Round shapes were included throughout the space including the island top and the custom archway opening to the family room. The owners selected cherry cabinetry with a dark brown stain, granite counters with some hues of blue-green, and a natural stone tumbled subway tile backsplash. The island color is fossil beige, and the owners re-purposed their existing bar stools using the same color. With the serious emphasis on cooking, the range selected is a 36” gas Thermador® with custom exhaust hood. A separate Thermador® baking oven and microwave are built-in on the adjoining wall. Bela Cera® hand-scraped hardwood flooring ties together the kitchen, eating area, and family room.
The existing stone fireplace was taken down and set aside for re-installation at project completion. As the wall separating the kitchen and family room was eliminated, the stone fireplace has been reinstalled at its new location on the home’s east-wall. Windows and built-in cabinetry flank the fireplace, with the flat screen mounted above it. With added windows, additional can lighting, and antique white trim, the rooms are bright and airy.


117