
Search results for "Tuscan sofas" in Home Design Ideas

 architetto marco tagliapietra
Carina Wachsmann
Inspiration for a farmhouse family room remodel in Milan
Inspiration for a farmhouse family room remodel in Milan

 Neolithic Materials
Antique tuscan cladding, and reclaimed biblical limestone, sisal flooring, and a Minotti sectional are highlighted in this open floor plan kitchen.
For inquiries, contact us at (310) 289-0414 or info@neolithicmaterials.com

 Crescent House Furniture & Accessories
The way Chris decorated this Jasper book rack creates a nice transition from the sunroom's fanciful lounge area to the industrial cafe setup. The bookcase itself blends more with the industrial furniture, but the accessories and plantlife go along with the earthy vibe of the lounge space.
Photo by Shea Conner
Find the right local pro for your project
 805 Interiors, Inc.
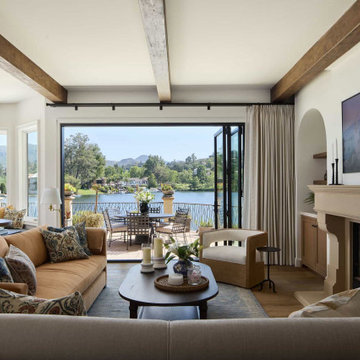
We replaced heavily-framed French doors with Bi-fold doors to allow for an indoor/outdoor experience and maximize the views.
Example of a mid-sized tuscan open concept medium tone wood floor, brown floor and exposed beam living room design in Los Angeles with white walls, a standard fireplace, a stone fireplace and a wall-mounted tv
Example of a mid-sized tuscan open concept medium tone wood floor, brown floor and exposed beam living room design in Los Angeles with white walls, a standard fireplace, a stone fireplace and a wall-mounted tv
 Ann Lowengart Interiors
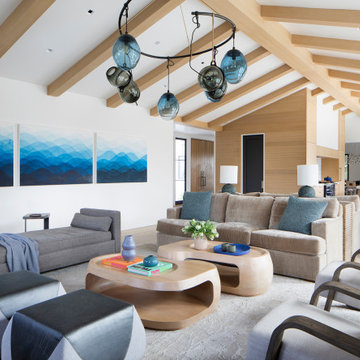
 took a dated Lafayette Tuscan-inspired villa and transformed it into a timeless Californian ranch. The 5,045 Sq. Ft gated estate sited on 2.8-acres boasts panoramic views of Mt. Diablo, Briones Regional Park, and surrounding hills. Ann Lowengart dressed the modern interiors in a cool color palette punctuated by moody blues and Hermès orange that are casually elegant for a family with tween children and several animals. Unique to the residence is an indigo-walled library complete with a hidden bar for the adults to imbibe in.

 Classic Cottages LLC
BTW Images
Example of a classic open concept light wood floor living room design in DC Metro with beige walls
Example of a classic open concept light wood floor living room design in DC Metro with beige walls
 Crescent House Furniture & Accessories
Chris loves spending some time in this Bruno swivel chair (with ottoman) by Paul Robert. The deep reds of the pillows and upholstery glow in this sunny spot. With the floor lamp behind, this spot is also perfect for reading when the sun isn't out.
Shea Conner

Sponsored
Columbus, OH

Hope Restoration & General Contracting
Columbus Design-Build, Kitchen & Bath Remodeling, Historic Renovations

 Liberty Wheaton
This living room was finished with a Norwalk Linkin Sofa and Sally Swivel Chairs. To bring more color John Thomas end tables where added along with a Surya rug. The color flows into the dining room with the addition of the blue framed art. And then jumps over with paint in the sunroom.

 Toja Inc.
Tuscan Sectional Set
$2,960 + tax
(Price is for purchases at Toja retail location only, shipping not included), US costumers please ask for shipping quote or some of our sets are available for purchase on Houzz.com.
Sectional Set includes left arm, right arm, middle, corner, ottoman with cushion and glass, and 6 decorative pillows. All cushions and pillows are made with Sunbrella fabric.
3 boxes per set.
Box 1: Left and Right Arm 143 lbs, 81.30 cubit feet,
Box 2: Corner and Middle 88 lbs 37.32 cubic feet,
Box 3: ottoman 104 lbs, 25.61 cubic feet,
Toja Patio Furniture
3-450 South Service Road West,
Oakville, ON L6K 2H4
905-338-5442
www.toja.ca
Please check website for hours of operation.

 Maraya Interior Design
Old world Spanish Villa with deep, thick plaster walls and groin vaults. Arches are plentiful, along with views of the Thousand Oaks and Westlake valley. This comfortable home is designed for a wonderful, fun family with two children. The place of many gatherings of friends and family, it radiates a warmth and love of good times with great friends. Deep rich blues, aqua and terra cotta colors throughout this home, with travertine versaille patterned floors.
Deep loggia and patios all around the home take advantage of all the mountain and valley views, while keeping the family and friends warm in cooler times. The entire sprawling villa is wrapped around an inside patio with a fountain and hand made Malibu Tile pots. All furniture is hand made, from distressed and rustic tables to custom upholstery in jewel tones. A built in bar for entertaining in the great room, a very large family room with deep blue fabric wrap around sofa, hand knotted rugs in the living room, master bedroom and family room. A master suite with light creamy white walls, a plaster fireplace and a metal poster bed looks through a sitting room with turquoise accents. The home has 6 fireplaces, of which three are outside, some carved in limestone, others in spanish plaster.
Designed by Maraya Interior Design. From their beautiful resort town of Ojai, they serve clients in Montecito, Hope Ranch, Malibu, Westlake and Calabasas, across the tri-county areas of Santa Barbara, Ventura and Los Angeles, south to Hidden Hills- north through Solvang and more. Patrick Price photography
 Living with Lolo
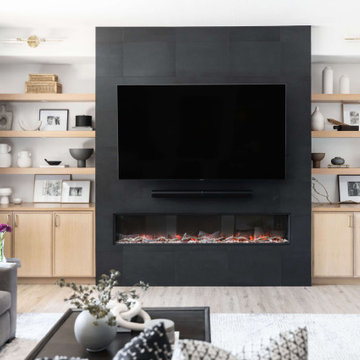
Living Room in Ironwood Drive | Warm Modern Home in Scottsdale, AZ |
Room Type: Whole Home Remodel and Furnishings |
Project Name: Ironwood Drive Residence |
Key Feature: A Tuscan home transformed into a warm modern interior through a full remodel and furnishings, highlighted by a custom hand-painted terracotta tile backsplash, custom cabinetry, and a new fireplace clad in basalt black stone that anchors the living space with drama and elegance.
Challenge: Tuscan homes in Scottsdale are everywhere, and the design language that defined them, heavy wood, ornate details, dark iron, and rustic stone, does not transition gracefully on its own. The goal was to shed that Old World weight and move the home into something warmer and more current without losing the character that makes a remodeled home feel intentional rather than generic.
Solution: Living with Lolo led the full remodel and furnishings as a single integrated project, which meant every decision from the custom cabinetry to the final throw pillow was made in service of the same design vision. The hand-painted terracotta tile backsplash brought artisan character into the kitchen in a way that felt fresh rather than Tuscan, and the basalt black stone fireplace gave the living space a bold focal point that reads as distinctly modern. Because Lauren holds both an interior design credential and an active Arizona ROC general contractor license, the construction and design were managed under one roof with no gap between the two.
Materials: Custom hand-painted terracotta tile backsplash, custom cabinetry, basalt black stone fireplace, curated warm modern furnishings and textiles sourced through Living with Lolo's trade relationships.
Budget: $250,000 to $550,000 |
Timeline: Approximately 5 to 9 months from design through completion.

 Orren Pickell Building Group
Open concept dining, living, and kitchen in downtown Chicago. Condo features lake and city views (east and north). Blue upholstered wing back chairs pair with a complimentary blue fabric on the dark wood stools around the island. White shaker pantry cabinets along the back wall.
 Orren Pickell Building Group
Open concept dining, living, and kitchen in downtown Chicago. Condo features lake and city views (east and north). Blue upholstered wing back chairs pair with a complimentary blue fabric on the dark wood stools around the island. White shaker pantry cabinets along the back wall.


 Crescent House Furniture & Accessories
Here's one of our favorite accessories in Chris's sunroom. This is a Gamal pitcher made of molten glass that was blown and shaped over salvaged Indonesian teak wood. What else is there to say? It's just an awesome, eclectic piece.
Photo by Shea Conner
 Crescent House Furniture & Accessories
We know it's not as glamourous as the rest of the house, but we even sold Chris an Adirondack "steamer" chair for her back deck. It's made from durable teak, so it should hold up outdoors for many, many years to come.
Photo by Shea Conner
 Crescent House Furniture & Accessories
This industrial chest rests a few feet away from the drawing table. This little chest is fun and quirky with reclaimed drawer pulls, brown metal wheels and drawers covered in distressed paint. It's vibrant and vintage -- what's not to like?
Photo by Shea Conner

 Raegan Ford Interior Design
Drufer Photography
Example of a large transitional l-shaped dark wood floor eat-in kitchen design in Phoenix with a farmhouse sink, beaded inset cabinets, dark wood cabinets, granite countertops, beige backsplash, ceramic backsplash, stainless steel appliances and an island
Example of a large transitional l-shaped dark wood floor eat-in kitchen design in Phoenix with a farmhouse sink, beaded inset cabinets, dark wood cabinets, granite countertops, beige backsplash, ceramic backsplash, stainless steel appliances and an island

Sponsored
Columbus, OH

Structural Remodeling
Franklin County's Heavy Timber Specialists | Best of Houzz 2020!

 Crescent House Furniture & Accessories
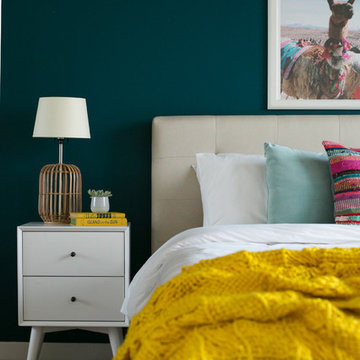
The Aberdeen iron bed is a masterful piece made by Wesley Allen and it looks fantastic in this guest bedroom. Created with restful sanctuary in mind, the frame features a quartet of double-pole posts bound with ornate ribbon decorations and stylized caps.
Photo by Shea Conner
 Crescent House Furniture & Accessories
We love the York trunk because it's so versatile. It's a great accessory for rustic rooms, industrial spaces or farmhouses. With just a few decorations, Chris certainly made this trunk feel like part of her home.
Photo by Shea Conner
35