
Search results for "Tutor's mentor" in Home Design Ideas


 Capozzi Design Build
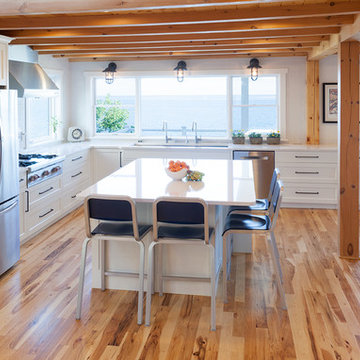
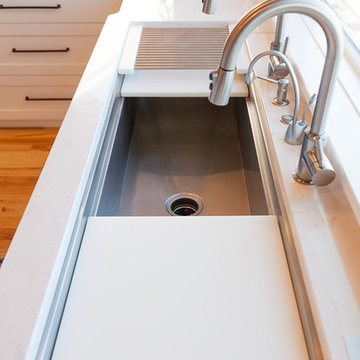
This timber framed kitchen renovation is electric in nature with a breath taking appearance providing a casual lifestyle for the homeowners. This kitchen features Dura Supreme cabinetry in a crisp white finish with a subtle classic subway tile for the back-splash. Mixing natural elements with man made materials such as the natural wood flooring and the sleek white quartz countertop shows characteristics of a contemporary rustic design style. This kitchen renovation features a 5' foot Galley sink that looks on to Mentor Lake illuminating the space with tons of natural lighting. This open concept kitchen design also provides functionality and built-in storage space making it easier for the homeowners to navigate through the space. This timber framed kitchen renovation has an open uninterrupted layout creating a harmonious space and a casual lifestyle that reflects the homeowners!!!
Interested in speaking with a Capozzi designer today? Visit our website today to request a consultation!!!
https://capozzidesigngroup.com
Find the right local pro for your project
 Capozzi Design Build
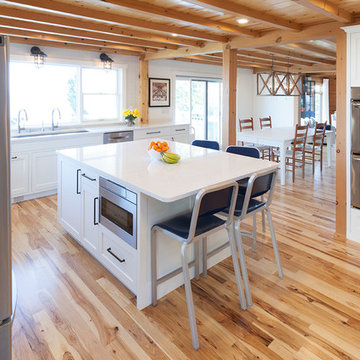
This timber framed kitchen renovation is electric in nature with a breath taking appearance providing a casual lifestyle for the homeowners. This kitchen features Dura Supreme cabinetry in a crisp white finish with a subtle classic subway tile for the back-splash. Mixing natural elements with man made materials such as the natural wood flooring and the sleek white quartz countertop shows characteristics of a contemporary rustic design style. This kitchen renovation features a 5' foot Galley sink that looks on to Mentor Lake illuminating the space with tons of natural lighting. This open concept kitchen design also provides functionality and built-in storage space making it easier for the homeowners to navigate through the space. This timber framed kitchen renovation has an open uninterrupted layout creating a harmonious space and a casual lifestyle that reflects the homeowners!!!
Interested in speaking with a Capozzi designer today? Visit our website today to request a consultation!!!
https://capozzidesigngroup.com
 InForm Architecture, LLC
Marc Hoekema
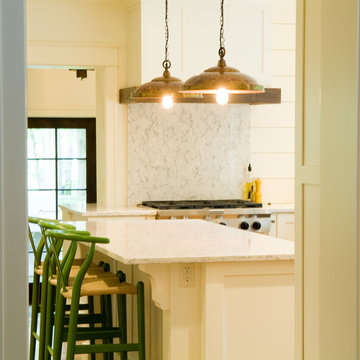
Eclectic medium tone wood floor kitchen photo in Grand Rapids with an undermount sink, flat-panel cabinets, white cabinets, marble countertops, stainless steel appliances and an island
Eclectic medium tone wood floor kitchen photo in Grand Rapids with an undermount sink, flat-panel cabinets, white cabinets, marble countertops, stainless steel appliances and an island
 InForm Architecture, LLC
Marc Hoekema
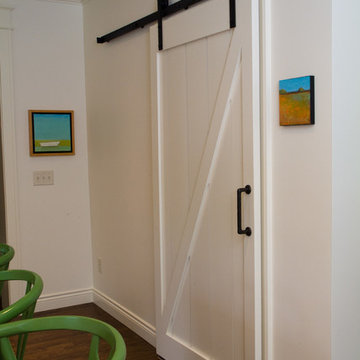
Kitchen - eclectic medium tone wood floor kitchen idea in Grand Rapids with an undermount sink, flat-panel cabinets, white cabinets, marble countertops, stainless steel appliances and an island
Kitchen - eclectic medium tone wood floor kitchen idea in Grand Rapids with an undermount sink, flat-panel cabinets, white cabinets, marble countertops, stainless steel appliances and an island
 Acclaim Renovations and Design
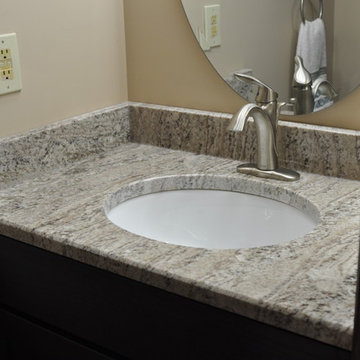
The new counter top, sink, faucet, wall color and mirror in the bathroom. Everything is the same as the kitchen, so the rooms flow together nicely and gives the house a cohesive look.

Sponsored
Westerville, OH

Custom Home Works
Franklin County's Award-Winning Design, Build and Remodeling Expert
 Capozzi Design Build
This timber framed kitchen renovation is electric in nature with a breath taking appearance providing a casual lifestyle for the homeowners. This kitchen features Dura Supreme cabinetry in a crisp white finish with a subtle classic subway tile for the back-splash. Mixing natural elements with man made materials such as the natural wood flooring and the sleek white quartz countertop shows characteristics of a contemporary rustic design style. This kitchen renovation features a 5' foot Galley sink that looks on to Mentor Lake illuminating the space with tons of natural lighting. This open concept kitchen design also provides functionality and built-in storage space making it easier for the homeowners to navigate through the space. This timber framed kitchen renovation has an open uninterrupted layout creating a harmonious space and a casual lifestyle that reflects the homeowners!!!
Interested in speaking with a Capozzi designer today? Visit our website today to request a consultation!!!
https://capozzidesigngroup.com
 Store with Style
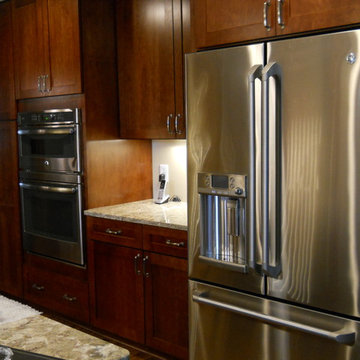
Beautiful Wellborn Cabinets and Cambria Countertops shown in this Mentor OH kitchen remodel. Style of cabinets is Hanover, color is Dark Cherry and Cambria is Nevern. Features include a furniture hood, pullout spice rack, Corner cabinet contains a 'super susan' lazy susan turntable, trash pullout drawer, rollout shelves in all the base cabinets, rollout shelves in the large pantry, desk area with in-drawer charging stations and an island with overhang for seating around 2 sides.
 InForm Architecture, LLC
Marc Hoekema
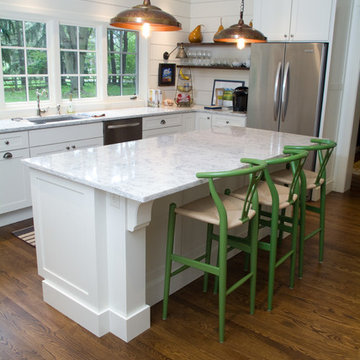
Kitchen - eclectic medium tone wood floor kitchen idea in Grand Rapids with an undermount sink, flat-panel cabinets, white cabinets, marble countertops, stainless steel appliances and an island
Kitchen - eclectic medium tone wood floor kitchen idea in Grand Rapids with an undermount sink, flat-panel cabinets, white cabinets, marble countertops, stainless steel appliances and an island
 InForm Architecture, LLC
Marc Hoekema
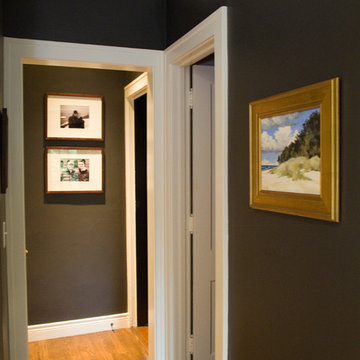
Example of an eclectic medium tone wood floor entryway design in Grand Rapids
Example of an eclectic medium tone wood floor entryway design in Grand Rapids


Sponsored
Sunbury, OH

J.Holderby - Renovations
Franklin County's Leading General Contractors - 2X Best of Houzz!
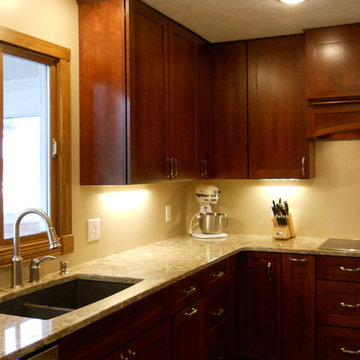 Store with Style
Beautiful Wellborn Cabinets and Cambria Countertops shown in this Mentor OH kitchen remodel. Style of cabinets is Hanover, color is Dark Cherry and Cambria is Nevern. Features include a furniture hood, pullout spice rack, Corner cabinet contains a 'super susan' lazy susan turntable, trash pullout drawer, rollout shelves in all the base cabinets, rollout shelves in the large pantry, desk area with in-drawer charging stations and an island with overhang for seating around 2 sides.
 Capozzi Design Build
This timber framed kitchen renovation is electric in nature with a breath taking appearance providing a casual lifestyle for the homeowners. This kitchen features Dura Supreme cabinetry in a crisp white finish with a subtle classic subway tile for the back-splash. Mixing natural elements with man made materials such as the natural wood flooring and the sleek white quartz countertop shows characteristics of a contemporary rustic design style. This kitchen renovation features a 5' foot Galley sink that looks on to Mentor Lake illuminating the space with tons of natural lighting. This open concept kitchen design also provides functionality and built-in storage space making it easier for the homeowners to navigate through the space. This timber framed kitchen renovation has an open uninterrupted layout creating a harmonious space and a casual lifestyle that reflects the homeowners!!!
Interested in speaking with a Capozzi designer today? Visit our website today to request a consultation!!!
https://capozzidesigngroup.com
 Capozzi Design Build
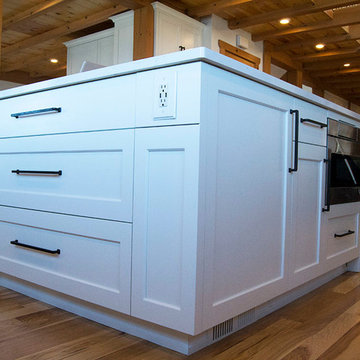
This timber framed kitchen renovation is electric in nature with a breath taking appearance providing a casual lifestyle for the homeowners. This kitchen features Dura Supreme cabinetry in a crisp white finish with a subtle classic subway tile for the back-splash. Mixing natural elements with man made materials such as the natural wood flooring and the sleek white quartz countertop shows characteristics of a contemporary rustic design style. This kitchen renovation features a 5' foot Galley sink that looks on to Mentor Lake illuminating the space with tons of natural lighting. This open concept kitchen design also provides functionality and built-in storage space making it easier for the homeowners to navigate through the space. This timber framed kitchen renovation has an open uninterrupted layout creating a harmonious space and a casual lifestyle that reflects the homeowners!!!
Interested in speaking with a Capozzi designer today? Visit our website today to request a consultation!!!
https://capozzidesigngroup.com

Sponsored
Columbus, OH

Snider & Metcalf Interior Design, LTD
Leading Interior Designers in Columbus, Ohio & Ponte Vedra, Florida
 InForm Architecture, LLC
Marc Hoekema
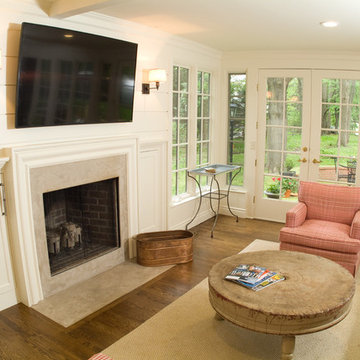
Example of an eclectic family room design in Grand Rapids with a standard fireplace, a stone fireplace and a wall-mounted tv
Example of an eclectic family room design in Grand Rapids with a standard fireplace, a stone fireplace and a wall-mounted tv

 Acclaim Renovations and Design
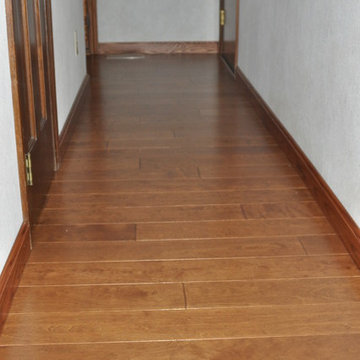
Here is the new hardwood flooring in hallway leading into the kitchen and family room. The door you see closest and to the left is the door to the bathroom. The end of the hallway is the foyer and entry way.
3