
Search results for "Tutoring" in Home Design Ideas
 Satterberg Desonier Dumo Interior Design, Inc.
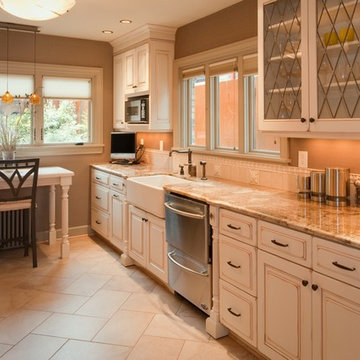
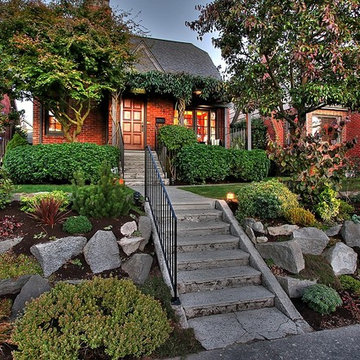
Built in 1929, this Tudor revival home has been completely remodeled from the inside out by its current owner. Much of our vision was inspired by the integrity of the original construction and the owner’s desire to mix old with new. The end result is a vastly improved kitchen and master bath meeting today’s standards of functionality and artistry. Many elements of the kitchen were inspired by the original architecture. The leaded glass in the kitchen cabinets is repeated in windows throughout the home. The herringbone pattern of the kitchen floor tiles was inspired by the brick pattern on the exterior of the house. The Omega Vintage Oyster cabinets with Cappuccino glaze were selected to appear as if they might have been the original cabinets. The kitchen footprint has not changed from the original home, but the updated kitchen is much more efficient.


Find the right local pro for your project


 Clawson Architects, LLC
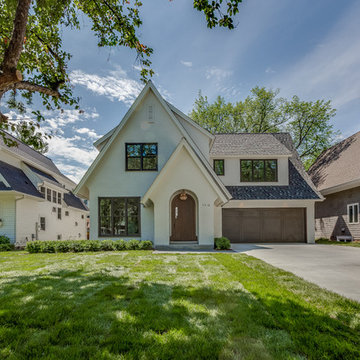
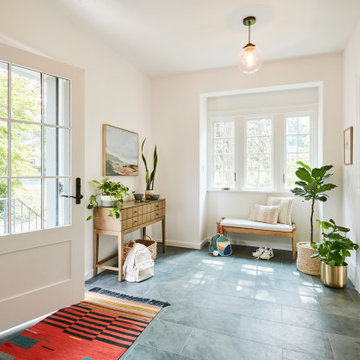
The owners were looking to improve the first-floor functionality of the existing home to support a young growing family. Strollers, shoes, and outerwear were visible and disorganized in the enclosed porch that had become a de facto mudroom. The home had evolved over time to include two forward facing doors; the homeowners primarily used the door into the porch/ mudroom, but consequently felt that the formal entrance for visitors was hierarchically unclear. The first floor’s only bathroom adjacent to the mudroom was dark and cramped.

 Architectural Storytelling

Mid-sized elegant enclosed light wood floor, brown floor and exposed beam family room library photo in Denver with white walls, a standard fireplace, a stone fireplace and no tv

 Sawdust Therapy
Family Room
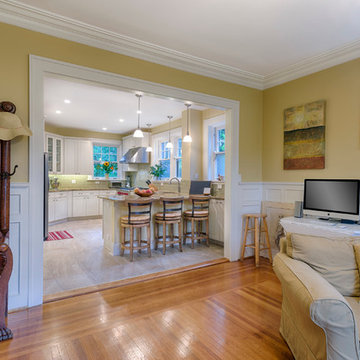
The goal was to transform the dining room into a family room connecting it with the kitchen. Removing the wall between the two rooms was just the starting point. A new kitchen, repaired plaster walls and new paint, refinished oak floors completed the transformation.
Photography by Michael Schneider




21