
Search results for "Tutoring" in Home Design Ideas

 Clawson Architects, LLC

This storybook Tudor languished on the market due to the lack of bedrooms and their inequitable sizes. In a pre-purchase consultation, we assured the owners that we could yield a four-bedroom house - one primary suite and three additional rooms of near equal size - while maintaining the distinguishing details of the home such as the grand stair. Further, the owners were looking to improve the first-floor functionality of the existing home to support a young growing family. Strollers, shoes, and outerwear were visible and disorganized in the enclosed porch that had become a de facto mudroom. The home had evolved over time to include two forward facing doors; the homeowners primarily used the door into the porch/ mudroom, but consequently felt that the formal entrance for visitors was hierarchically unclear. The first floor’s only bathroom adjacent to the mudroom was dark and cramped.
Find the right local pro for your project
 Kurt Baum Architects

Inspiration for a transitional l-shaped medium tone wood floor and brown floor eat-in kitchen remodel in Minneapolis with shaker cabinets, gray cabinets, paneled appliances, an island and white countertops
 Oakwood Custom Homes

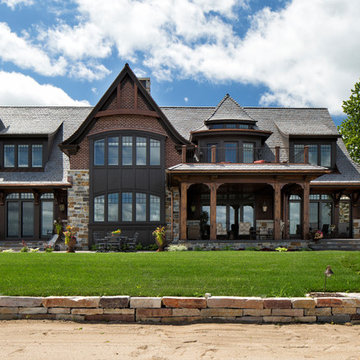

Huge elegant beige two-story brick house exterior photo in Detroit with a hip roof and a shingle roof
 InForm Architecture, LLC
Marc Hoekema
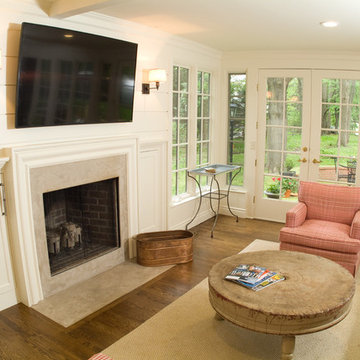
Example of an eclectic family room design in Grand Rapids with a standard fireplace, a stone fireplace and a wall-mounted tv
Example of an eclectic family room design in Grand Rapids with a standard fireplace, a stone fireplace and a wall-mounted tv
 Kurt Baum Architects
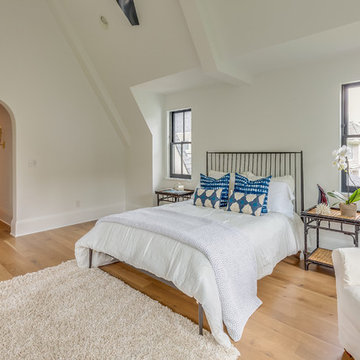
Bedroom - transitional medium tone wood floor and brown floor bedroom idea in Minneapolis with white walls


 Marilyn's Dreamscapes L.L.C.
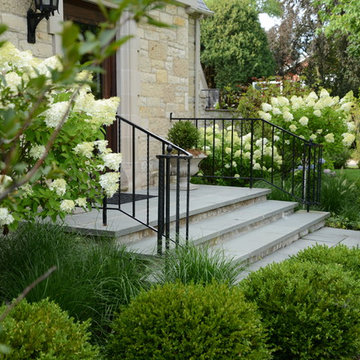
The front Blue Stone steps were repaired and a newly shaped sidewalk was installed. The fall blooming topiary Unique Hydrangea grace the entrance.
Design ideas for a large traditional full sun front yard stone garden path in Chicago for summer.
Design ideas for a large traditional full sun front yard stone garden path in Chicago for summer.

 Hendel Homes
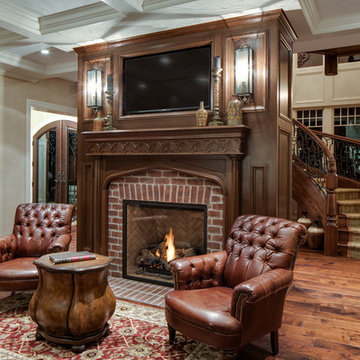
Elegant formal and enclosed dark wood floor living room photo in Minneapolis with beige walls, a standard fireplace, a brick fireplace and a wall-mounted tv
 Sawdust Therapy
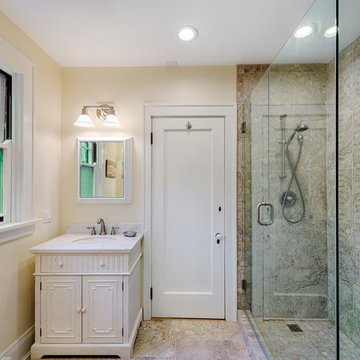
Mater Bathroom
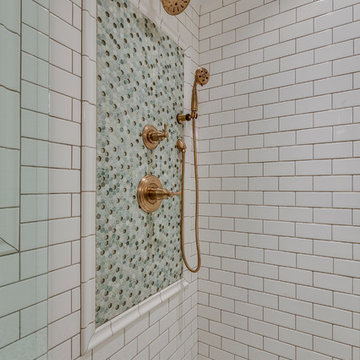
The original master bathroom was demolished to the studs, the ceiling and floor were leveled, new plumbing, electric and HVAC were required. Space limitations prevented a double-bowl sink base. The solution: his-and-hers sinks. A hardwired towel warmer was also installed.
Photography by Michael Schneider
 Oakwood Custom Homes
Example of a huge classic beige two-story brick house exterior design in Detroit with a hip roof and a shingle roof
5