
Search results for "Tv actors" in Home Design Ideas
 David Estreich Architects

The excessive length of the existing hallway is reduced by the creation of a new room - the study - around which circulation flows in a "Y." The study is thus the head of the space. It's glowing glass block facade is an integral window. Display niches on either side invite progression down the hallway.

 Rosemarie Allaire Lighting Design
steve Lerum
Trendy orange floor home theater photo in Orange County with beige walls and a wall-mounted tv
Trendy orange floor home theater photo in Orange County with beige walls and a wall-mounted tv
 Linda Daly, ASID

This Entry Foyer is graced with a Home Bar with stools that swivel to provide easy viewing of the large screen TV in the Living Room. The design of the painted floor with Greek actors gives a nod to the owners' interests in Broadway shows. The style of the furniture throughout the apartment is Bierdermeier -both antique and reproduction.
Photography by Top Kat
Find the right local pro for your project
 BwCollier Interior Design, BwC Studio, Inc
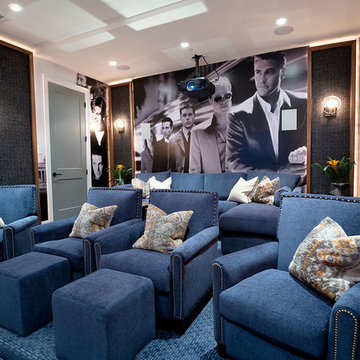
Movie Poster Murals.
Large transitional enclosed carpeted and blue floor home theater photo in Houston
Large transitional enclosed carpeted and blue floor home theater photo in Houston

 McCabe House
Travis J Photography
Inspiration for a transitional formal living room remodel in Salt Lake City with white walls and a ribbon fireplace
Inspiration for a transitional formal living room remodel in Salt Lake City with white walls and a ribbon fireplace
 Anchor Builders

This home is a modern farmhouse on the outside with an open-concept floor plan and nautical/midcentury influence on the inside! From top to bottom, this home was completely customized for the family of four with five bedrooms and 3-1/2 bathrooms spread over three levels of 3,998 sq. ft. This home is functional and utilizes the space wisely without feeling cramped. Some of the details that should be highlighted in this home include the 5” quartersawn oak floors, detailed millwork including ceiling beams, abundant natural lighting, and a cohesive color palate.
Space Plans, Building Design, Interior & Exterior Finishes by Anchor Builders
Andrea Rugg Photography

 FineLine Kitchens, Inc.
Our designer has achieved a stylish look by combining dark cabinets and light-colored marbles.

Sponsored
Sunbury, OH

J.Holderby - Renovations
Franklin County's Leading General Contractors - 2X Best of Houzz!





 Pierre Jean-Baptiste Interiors

This lower level space was inspired by Film director, write producer, Quentin Tarantino. Starting with the acoustical panels disguised as posters, with films by Tarantino himself. We included a sepia color tone over the original poster art and used this as a color palate them for the entire common area of this lower level. New premium textured carpeting covers most of the floor, and on the ceiling, we added LED lighting, Madagascar ebony beams, and a two-tone ceiling paint by Sherwin Williams. The media stand houses most of the AV equipment and the remaining is integrated into the walls using architectural speakers to comprise this 7.1.4 Dolby Atmos Setup. We included this custom sectional with performance velvet fabric, as well as a new table and leather chairs for family game night. The XL metal prints near the new regulation pool table creates an irresistible ambiance, also to the neighboring reclaimed wood dart board area. The bathroom design include new marble tile flooring and a premium frameless shower glass. The luxury chevron wallpaper gives this space a kiss of sophistication. Finalizing this lounge we included a gym with rubber flooring, fitness rack, row machine as well as custom mural which infuses visual fuel to the owner’s workout. The Everlast speedbag is positioned in the perfect place for those late night or early morning cardio workouts. Lastly, we included Polk Audio architectural ceiling speakers meshed with an SVS micros 3000, 800-Watt subwoofer.
 Oriental Designer Rugs
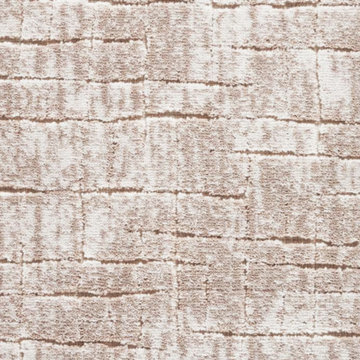
When the modern Splash stair runner finds a way to your home! The stunning runner is from Nourison’s Maxwell collection in the Fieldstone color, fit for a home that needs a minimal elevation!

Sponsored
Columbus, OH

Wannemacher Interiors
Customized Award-Winning Interior Design Solutions in Franklin Cnty OH

 KSB Build
Shower details at the North Branch Residence
Example of a minimalist bathroom design in New York
Example of a minimalist bathroom design in New York
 The Flooring Group Ltd
Client: Private Residence In West London

To supply & install patterned red carpet to stairs
Mid-sized elegant carpeted u-shaped mixed material railing staircase photo in London with carpeted risers
Mid-sized elegant carpeted u-shaped mixed material railing staircase photo in London with carpeted risers



Sponsored
Columbus, OH

Hope Restoration & General Contracting
Columbus Design-Build, Kitchen & Bath Remodeling, Historic Renovations
 Cleveland iCOAT
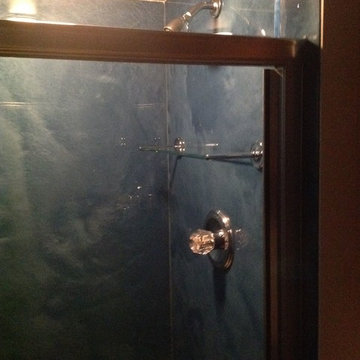
Walls were rebuilt and panels of Granicrete were installed to the ceiling to keep moisture away from the wall structure. The panels are custom colored to look like carribian waters. The panels are not cold to the touch, like stone is. Photos by John R



1