
Search results for "Tv lover" in Home Design Ideas
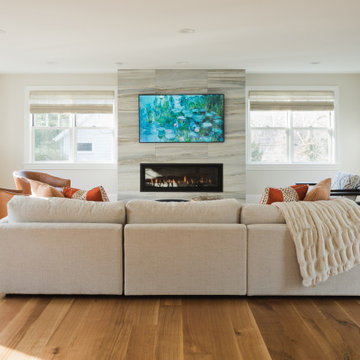


 Collins DuPont Design Group
Jenifer Davison, Interior Designer
Amber Frederiksen, Photographer
Mid-sized transitional open concept porcelain tile family room photo in Miami with multicolored walls, a wall-mounted tv and no fireplace
Mid-sized transitional open concept porcelain tile family room photo in Miami with multicolored walls, a wall-mounted tv and no fireplace

 Suess Electronics
, Appleton, WI
Home theater - large transitional enclosed carpeted home theater idea with purple walls and a projector screen
Home theater - large transitional enclosed carpeted home theater idea with purple walls and a projector screen
Find the right local pro for your project
 Suess Electronics
, Appleton, WI
Large transitional enclosed carpeted home theater photo with purple walls and a projector screen
Large transitional enclosed carpeted home theater photo with purple walls and a projector screen

 Rudloff Custom Builders
The side of the staircase was a natural place to create a built-in TV and entertainment center with adjustable shelving and lots of storage. This space is bright and welcoming, and the open floor plan allows for easy entertaining. Dual sliding barn doors with black pipe handles form the entrance to the home gym.
Welcome to this sports lover’s paradise in West Chester, PA! We started with the completely blank palette of an unfinished basement and created space for everyone in the family by adding a main television watching space, a play area, a bar area, a full bathroom and an exercise room. The floor is COREtek engineered hardwood, which is waterproof and durable, and great for basements and floors that might take a beating. Combining wood, steel, tin and brick, this modern farmhouse looking basement is chic and ready to host family and friends to watch sporting events!
Rudloff Custom Builders has won Best of Houzz for Customer Service in 2014, 2015 2016, 2017 and 2019. We also were voted Best of Design in 2016, 2017, 2018, 2019 which only 2% of professionals receive. Rudloff Custom Builders has been featured on Houzz in their Kitchen of the Week, What to Know About Using Reclaimed Wood in the Kitchen as well as included in their Bathroom WorkBook article. We are a full service, certified remodeling company that covers all of the Philadelphia suburban area. This business, like most others, developed from a friendship of young entrepreneurs who wanted to make a difference in their clients’ lives, one household at a time. This relationship between partners is much more than a friendship. Edward and Stephen Rudloff are brothers who have renovated and built custom homes together paying close attention to detail. They are carpenters by trade and understand concept and execution. Rudloff Custom Builders will provide services for you with the highest level of professionalism, quality, detail, punctuality and craftsmanship, every step of the way along our journey together.
Specializing in residential construction allows us to connect with our clients early in the design phase to ensure that every detail is captured as you imagined. One stop shopping is essentially what you will receive with Rudloff Custom Builders from design of your project to the construction of your dreams, executed by on-site project managers and skilled craftsmen. Our concept: envision our client’s ideas and make them a reality. Our mission: CREATING LIFETIME RELATIONSHIPS BUILT ON TRUST AND INTEGRITY.
Photo Credit: Linda McManus Images
 Suess Electronics
, Appleton, WI
Inspiration for a large transitional enclosed carpeted home theater remodel with purple walls and a projector screen
Inspiration for a large transitional enclosed carpeted home theater remodel with purple walls and a projector screen

 SUBU Design Architecture
Kathryn Millet
Huge trendy open concept dark wood floor and brown floor living room photo in Los Angeles with a standard fireplace, a stone fireplace, a wall-mounted tv and white walls
Huge trendy open concept dark wood floor and brown floor living room photo in Los Angeles with a standard fireplace, a stone fireplace, a wall-mounted tv and white walls

Sponsored
Sunbury, OH

J.Holderby - Renovations
Franklin County's Leading General Contractors - 2X Best of Houzz!

 Alyssa Lee Photography
Example of a classic family room design in Minneapolis with a corner fireplace and a media wall


 Michelle Graham Design
Photo Credits to Marc Fowler of Metropolis Studio
Living room - contemporary beige floor living room idea in Ottawa with beige walls, a ribbon fireplace, a tile fireplace and a concealed tv
Living room - contemporary beige floor living room idea in Ottawa with beige walls, a ribbon fireplace, a tile fireplace and a concealed tv

 Zoltan Construction LLC
Home Gym with black rubber flooring, cool gray wall paint and rich red accents. 18' rope climbing area and boxing bag
Large minimalist black floor home weight room photo in Orlando with gray walls
Large minimalist black floor home weight room photo in Orlando with gray walls

 Roger Turk/Northlight Photography
Roger Turk-Northlight Photographyvv
Example of a trendy formal and open concept dark wood floor and brown floor living room design in Seattle with beige walls, a ribbon fireplace, a tile fireplace and a wall-mounted tv
Example of a trendy formal and open concept dark wood floor and brown floor living room design in Seattle with beige walls, a ribbon fireplace, a tile fireplace and a wall-mounted tv

 User
Photography by Laura Metzler
Mid-sized trendy enclosed medium tone wood floor and brown floor living room library photo in DC Metro with white walls, a standard fireplace, a concrete fireplace and a wall-mounted tv
Mid-sized trendy enclosed medium tone wood floor and brown floor living room library photo in DC Metro with white walls, a standard fireplace, a concrete fireplace and a wall-mounted tv

Sponsored
Sunbury, OH
J.Holderby - Renovations
Franklin County's Leading General Contractors - 2X Best of Houzz!

 Rikki Snyder
Photo: Rikki Snyder © 2013 Houzz
Eclectic enclosed living room photo in New York with green walls
Eclectic enclosed living room photo in New York with green walls

 Robert Thomas Homes
Spacecrafting
Inspiration for a timeless enclosed carpeted and beige floor family room remodel in Minneapolis with gray walls and a tv stand
Inspiration for a timeless enclosed carpeted and beige floor family room remodel in Minneapolis with gray walls and a tv stand

 Studio Z Design Concepts
Example of a classic open concept medium tone wood floor family room design in DC Metro with beige walls, a standard fireplace and a wood fireplace surround
 Martin Bros. Contracting, Inc.
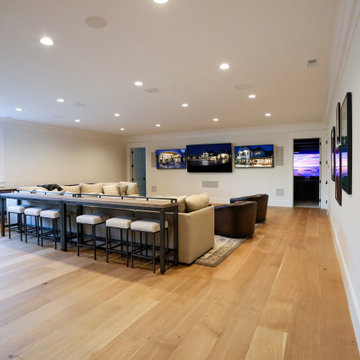
Dream man-cave. Hardscraped, quarter-sawn white oak hardwood flooring sealed with Loba invisible matte urethane. Outfitted with three flat-screen TVs, surround sound, an extra-large sectional, bar seating and a wet bar just steps away, this media room is a sports lover’s dream come true. Add in the shuffleboard and there’s really no reason to leave.
General contracting by Martin Bros. Contracting, Inc.; Architecture by Helman Sechrist Architecture; Home Design by Maple & White Design; Photography by Marie Kinney Photography.
Images are the property of Martin Bros. Contracting, Inc. and may not be used without written permission.


 Suess Electronics
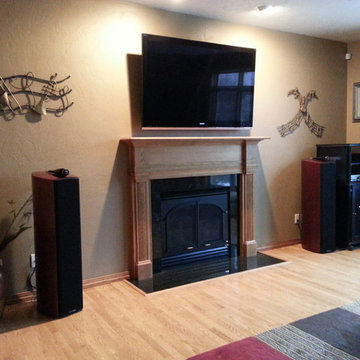
Television and Soundbar Installation by Suess Electronics in Appleton, WI
Inspiration for a large contemporary open concept light wood floor home design remodel with beige walls, a standard fireplace, a wood fireplace surround and a wall-mounted tv
Inspiration for a large contemporary open concept light wood floor home design remodel with beige walls, a standard fireplace, a wood fireplace surround and a wall-mounted tv

 Shannon Scott Design
Peter Malinowski / InSite Architectural Photography
Large mountain style enclosed carpeted home theater photo in Santa Barbara with brown walls and a projector screen
Large mountain style enclosed carpeted home theater photo in Santa Barbara with brown walls and a projector screen

 Carla's A Classic Design
Inspiration for a timeless dark wood floor living room remodel in Denver with gray walls, a standard fireplace and a media wall
17