
Search results for "Tv lover" in Home Design Ideas

 Landmark Homes
We can personalize your feature wall the way you want. White brick walls add texture, pattern and contrast with this beautiful dark laminate flooring.

 Lake Country Builders
Example of a trendy brown floor home theater design in Minneapolis with white walls and a projector screen

 Carolyn Reyes
Photo: Carolyn Reyes © 2015 Houzz
Living room - eclectic living room idea in Los Angeles
Living room - eclectic living room idea in Los Angeles
Find the right local pro for your project

 Tower Design Studio, ASID LEED AP
All art and design by Tower Design Inc. Contemporary art and plush modern furnishings provide sophistication and elegance to this lush golf retreat. Scottsdale Golf retreat interior. Two Stories, multiple outdoor living spaces. Modern Open Concept Kitchen, Dining and Living Room. Scottsdale AZ Exclusive retreat with Modern Art collection.

 element modern dwellings
Family room - contemporary open concept light wood floor family room idea in Toronto with white walls, a standard fireplace and a wall-mounted tv

 KOSS design+build, pllc
Main living area with view to entry bridge beyond.
Photography: Roehner + Ryan
Inspiration for a contemporary open concept porcelain tile and gray floor family room remodel in Phoenix with a ribbon fireplace, a wood fireplace surround, a wall-mounted tv and white walls
Inspiration for a contemporary open concept porcelain tile and gray floor family room remodel in Phoenix with a ribbon fireplace, a wood fireplace surround, a wall-mounted tv and white walls

 Global Stone Network
Inspiration for a large contemporary open concept limestone floor family room library remodel in Berlin with white walls, a plaster fireplace, a tv stand and a corner fireplace

Sponsored
Westerville, OH

Custom Home Works
Franklin County's Award-Winning Design, Build and Remodeling Expert

 Roselind Wilson Design
The bed in the master bedroom is positioned opposite the TV and features a bespoke headboard with bespoke bedside lamps that project from the headboard by means of antique brass metal frames and embellished with metallic and horsehair zig zag patterned shades in red. Reading lights are discreetly incorporated into the headboard. All walls are clad in textured wallpaper in a charcoal strie design to add depth and texture and the bed is clad in soft satins in bronze and navy with a faux fur throw for an added sense of luxury. A black and white striped rug below the bed makes a bold design statement.
Photography by Richard Waite
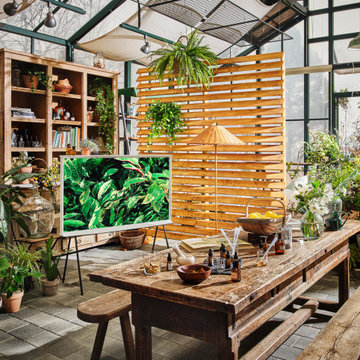


Transitional light wood floor and beige floor family room library photo in San Francisco with white walls, a standard fireplace, a wall-mounted tv and a stone fireplace

 DNA Design Group
Mindy Nicole Photography
Example of a trendy galley medium tone wood floor and brown floor seated home bar design in San Diego with medium tone wood cabinets, black backsplash and white countertops
Example of a trendy galley medium tone wood floor and brown floor seated home bar design in San Diego with medium tone wood cabinets, black backsplash and white countertops

 Starwood Custom Homes
Home theater - southwestern enclosed carpeted and brown floor home theater idea in Phoenix with multicolored walls and a projector screen

 Hodgson Design Associates
Trendy master medium tone wood floor and brown floor bedroom photo in Vancouver with white walls



 Spire Integrated Systems Inc.
Awarded "Best Smart Home of the Year" by EH.
Spire outfitted this beautiful Michigan home with the best in high quality luxury technology. The homeowners enjoy the complete control of their home, from lighting and shading to entertainment and security, through the Savant Control System.
Homeowners and guests can easily create “scenes” to manage their days and social gatherings. Lutron shades help maintain light, climate and privacy to balance the inside and outside views. Outdoor entertaining is easy with the Sonance Landscape Audio System, Lutron light controls for pools and fountains and Savant control of outdoor fire pits.
The fully managed Whyreboot network allows for uninterrupted system control. To maintain security, Holovision doors and gates are equipped with Doorbird system to notify residents of visitors and to give control to open and close doors and gates. Music lovers can enjoy the highest level in audio from Meridian 7200 speakers in the lower level, as well as, Sonance in wall and in ceiling speakers throughout the home. In order for the homeowners to enjoy different music and entertainment in various rooms, 14 zones of video and 26 zones of audio were necessary.
Spire added many special touches to this amazing home. The master bathroom boasts a MirrorTV so owners can enjoy some entertainment while preparing for the day. A floor lift in the kitchen and dining room allows for entertainment, but can be tucked away when distractions are not wanted. A floor lift in the bedroom makes watching TV convenient, but can be put away when not in use. A fingerprint lock was placed at the bar for peace of mind.
Spire’s expertise and commitment to detail were key to the intricate design concepts throughout the home. Spire worked closely with design teams to ensure under cabinet lighting was just right.

 Alicia Roche Interiors
Dog friendly couch by Article in a Charme Tan leather.
Living room - mid-sized mid-century modern open concept medium tone wood floor and brown floor living room idea in Austin with white walls, a standard fireplace, a brick fireplace and a wall-mounted tv
Living room - mid-sized mid-century modern open concept medium tone wood floor and brown floor living room idea in Austin with white walls, a standard fireplace, a brick fireplace and a wall-mounted tv

 cJem Designs, PLLC
Inspiration for a rustic open concept dark wood floor and brown floor family room remodel with yellow walls, no fireplace and a tv stand

 Eden LA Furniture and Interiors
__
We had so much fun designing in this Spanish meets beach style with wonderful clients who travel the world with their 3 sons. The clients had excellent taste and ideas they brought to the table, and were always open to Jamie's suggestions that seemed wildly out of the box at the time. The end result was a stunning mix of traditional, Meditteranean, and updated coastal that reflected the many facets of the clients. The bar area downstairs is a sports lover's dream, while the bright and beachy formal living room upstairs is perfect for book club meetings. One of the son's personal photography is tastefully framed and lines the hallway, and custom art also ensures this home is uniquely and divinely designed just for this lovely family.
__
Design by Eden LA Interiors
Photo by Kim Pritchard Photography

Sponsored
Delaware, OH

Buckeye Basements, Inc.
Central Ohio's Basement Finishing ExpertsBest Of Houzz '13-'21

 Boss Design Ltd
A different vantage point and here we see that this is an L-Shaped kitchen with a dining table off to the side. The consistency of the brown and grey with the exterior and that flowing through the interior is really a nice, detailed touch. We get a bit of a "closer" look at the backsplash behind the range. Looks like a smaller mosaic tile with a pearl finish. This is done very tastefully within this setting. The pebble pathway on the floor to the bottom right of the photo also intriguing - wondering where it goes?! Still the small attentiveness to detail that Alair Homes has placed within their designs is really great! Notice how the plug covers one the backsplash are white and the one on the island is black. Yes they aren't a perfect match, but could you imagine a black cover on that tile, or a white cover on the island. This would drawn way too much attention, what they've done shows their passion for their designs.
Is there any other details that have impressed you throughout this home?

 Lee Kimball
A unique composition of rich wallpaper and colorful furniture to blend and compliment the amazing harbor view.
Photo Credit: Emily O'Brien
Inspiration for a large contemporary formal and open concept carpeted living room remodel in Boston with gray walls, no fireplace and a wall-mounted tv
Inspiration for a large contemporary formal and open concept carpeted living room remodel in Boston with gray walls, no fireplace and a wall-mounted tv

 My House Design|Build|Team
My House Design/Build Team | www.myhousedesignbuild.com | 604-694-6873 | Duy Nguyen Photography -------------------------------------------------------Right from the beginning it was evident that this Coquitlam Renovation was unique. It’s first impression was memorable as immediately after entering the front door, just past the dining table, there was a tree growing in the middle of home! Upon further inspection of the space it became apparent that this home had undergone several alterations during its lifetime... The homeowners unabashedness towards colour and willingness to embrace the home’s mid-century architecture made this home one of a kind. The existing T&G cedar ceiling, dropped beams, and ample glazing naturally leant itself to a mid-century space.
40