
Search results for "Tv lover" in Home Design Ideas



 LMR Designs, LLC
Remodeled light and airy basement, complete with wall of stone, fireplace, bar, and more! Classic black, white, and gray tones throughout.
Example of a large eclectic underground medium tone wood floor and gray floor basement design in Chicago with gray walls, a standard fireplace and a stone fireplace
Example of a large eclectic underground medium tone wood floor and gray floor basement design in Chicago with gray walls, a standard fireplace and a stone fireplace

 Schumacher Interiors, LLC
Jackie wanted a fresh new look for her living room, and she REALLY wanted cream leather furniture. We found her this great set at an affordable price, kept the existing wall color and carpet, and let new fabrics and wall art bring in the color. The room now looks fresh and modern, as well as much bigger!
ps - the rocker cushions are still being recovered. Stay tuned for updated photos!
Find the right local pro for your project


 Kannas Custom Cabinets, Inc.
Inspiration for a mid-sized timeless open concept carpeted family room remodel with beige walls, a standard fireplace, a wood fireplace surround and a wall-mounted tv



Sponsored
Delaware, OH

Buckeye Basements, Inc.
Central Ohio's Basement Finishing ExpertsBest Of Houzz '13-'21

 Boxwood Interiors
BEFORE PICTURE: The ceiling and some of the walls had to be resurfaced before the new wallcovering could be installed.The final outcome of the room depends so much on the prep work before hand. New electric had to be run to accomodate the new lighting in the room as well.


 Djay Events
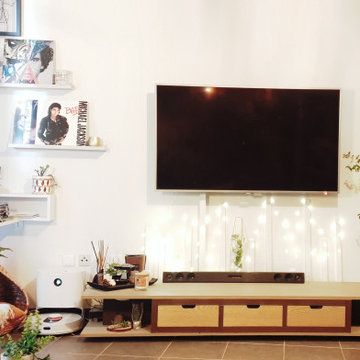
Séjour avec vue sur la télé
Living room - large coastal open concept living room idea in Toulouse with a bar, white walls and a wall-mounted tv
Living room - large coastal open concept living room idea in Toulouse with a bar, white walls and a wall-mounted tv


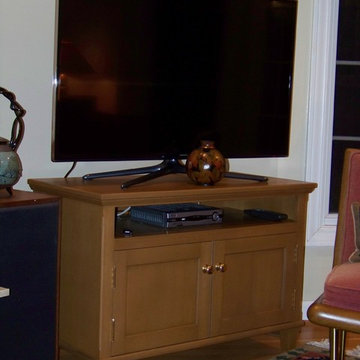
 JACOB'S REPRODUCTIONS
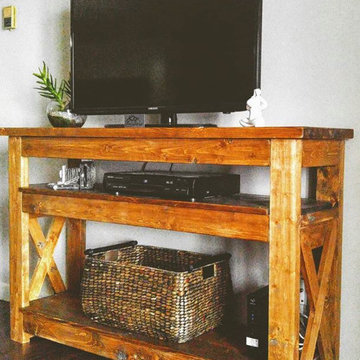
Inset flat paneled doors, tapered feet and beveled edge mouldings.
1950s home design photo in St Louis
1950s home design photo in St Louis

Sponsored
Sunbury, OH

J.Holderby - Renovations
Franklin County's Leading General Contractors - 2X Best of Houzz!








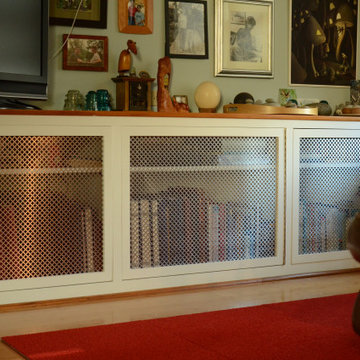

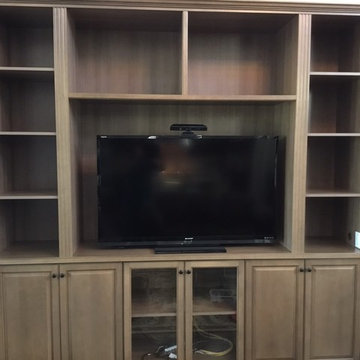
 Rachael Patullo with California Closets
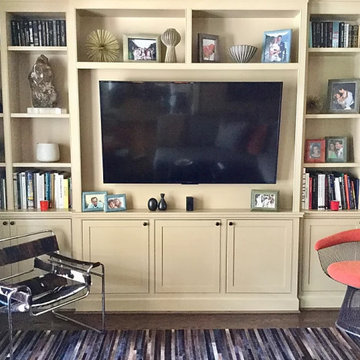
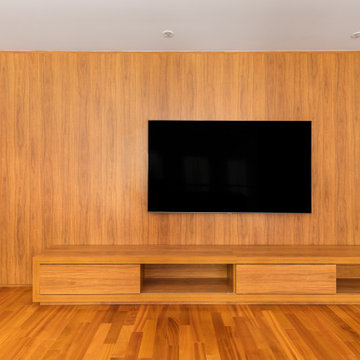
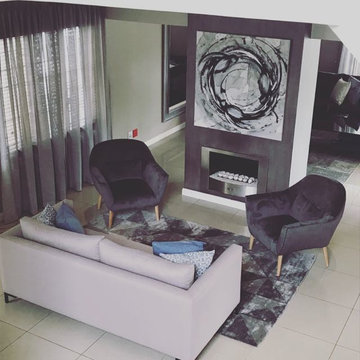
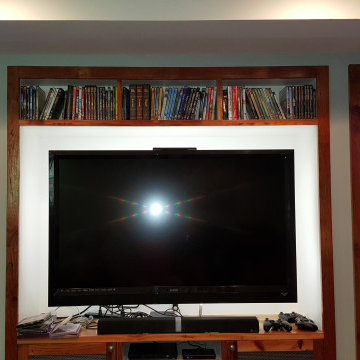
My client had an open niche to the left of their main family room fire place. They had a hard time envisioning what would look best in the space since it is a built in product and big decision. Our CAD program really helped my clients picture what the entertainment center would look like with our 3D visual. We selected a color that tied into the stone on their fireplace which really enhanced the final look. It was important to build a piece that looked like it originally came with the home.
87