
Search results for "Tv lover" in Home Design Ideas


Find the right local pro for your project
 Tint Interior Design
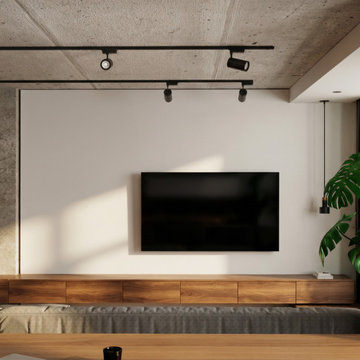
This loft apartment was designed as a calm escape inside the city.
The goal was to keep the space simple, warm, and easy to live in every day.
We used natural wood, soft stone textures, and clean modern lines to create a quiet and balanced feeling. Large windows bring in daylight and connect the home to the skyline outside, while dark accents and concrete surfaces add depth and character.
The open kitchen, living area, and bathroom were planned to feel connected but not crowded. Every material was chosen to look beautiful over time and to feel comfortable in daily life.
This project is about slow living in a modern city — a home that feels peaceful, honest, and real.

 attriniti
Dresser After-Now proudly resides in the family room.
Example of a classic family room design in Los Angeles
Example of a classic family room design in Los Angeles
 27 Diamonds Interior Design
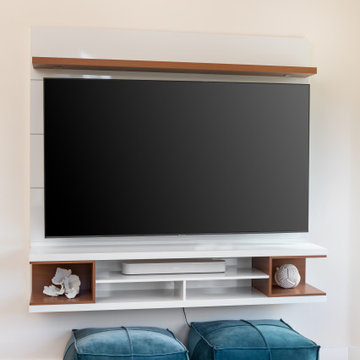
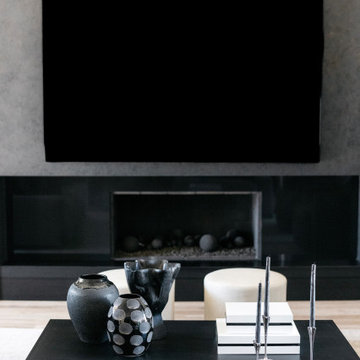
Family room - mid-sized 1950s open concept medium tone wood floor family room idea in Orange County with a wall-mounted tv


Sponsored
Sunbury, OH

J.Holderby - Renovations
Franklin County's Leading General Contractors - 2X Best of Houzz!




 Peregrine Design Build
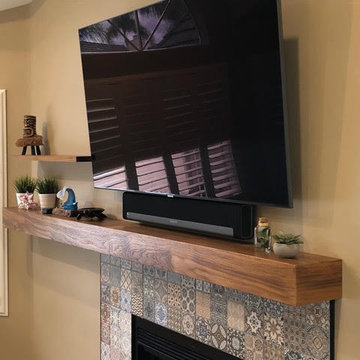
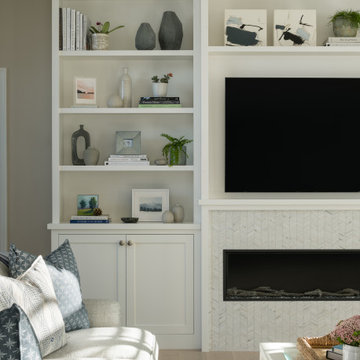
Inspiration for a large transitional light wood floor sunroom remodel in Burlington with a standard fireplace and a tile fireplace

 OnlineArchitect
Marble-clad bathroom with concealed soft lighting
Wet room - small contemporary master single-sink wet room idea in Limerick with flat-panel cabinets, beige cabinets, an integrated sink, marble countertops, a hinged shower door, beige countertops and a built-in vanity
Wet room - small contemporary master single-sink wet room idea in Limerick with flat-panel cabinets, beige cabinets, an integrated sink, marble countertops, a hinged shower door, beige countertops and a built-in vanity

Sponsored
Sunbury, OH
J.Holderby - Renovations
Franklin County's Leading General Contractors - 2X Best of Houzz!
 User
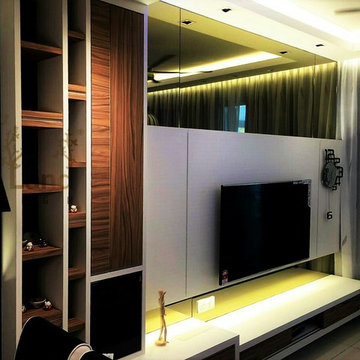
A TV wall panel with all cables concealed or hidden inside to create such neat result.
Small minimalist formal and enclosed ceramic tile and white floor home design photo with white walls, no fireplace and a media wall
Small minimalist formal and enclosed ceramic tile and white floor home design photo with white walls, no fireplace and a media wall
 Hillview Custom Renovations
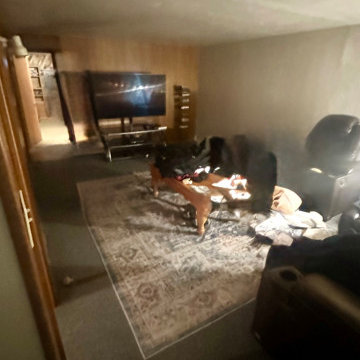
Bright, Functional Basement Remodel Designed for Everyday Living
This basement transformation focused on creating a warm, inviting space where the whole family could relax, entertain, and unwind. The goal was simple: turn an underutilized lower level into a comfortable extension of the home — without sacrificing durability or long-term value.
A neutral color palette keeps the space light and open, while recessed LED lighting throughout eliminates dark corners and enhances ceiling height. New plush carpeting adds comfort underfoot, making the space ideal for movie nights, game days, and everyday lounging.
Strategically placed support columns were integrated seamlessly into the layout, preserving structural integrity while maintaining open sightlines across the room. The flexible floor plan allows for multiple zones — including a dedicated media area, gaming space, and additional room for hobbies or future customization.
Clean trim details, fresh paint, updated doors, and cohesive finishes give the basement a polished, finished feel that mirrors the quality of the main living levels upstairs.
At Hillview Custom Renovations, we believe basements should feel intentional — not like an afterthought. This project demonstrates how thoughtful planning and quality craftsmanship can transform a lower level into one of the most loved spaces in the home.


 Builder Boy
We love this beautiful remodel by the experts at Cabinet Boy. Custom cabinets, tile back splash, new counter tops, paint, floor tiling and LED lighting are features of this full-scale remodel.

Sponsored
Columbus, OH

Wannemacher Interiors
Customized Award-Winning Interior Design Solutions in Franklin Cnty OH

 ALICIA IBAÑEZ Diseño & Arquitectura
Para este espacio se mandó a retapizar el seccional que tenían los dueños en una tela más resistente y fácil de limpiar. El tono escogido fue verde olivo. La mesa de centro se hizo en fierro pintado al horno con base y cajones en enchape de madera y tablero de vidrio.
Se ubicó un nuevo Centro de TV hecho en fierro pintado al horno en color negro con cajones en melamina de tres colores

 Mafee Mushkil
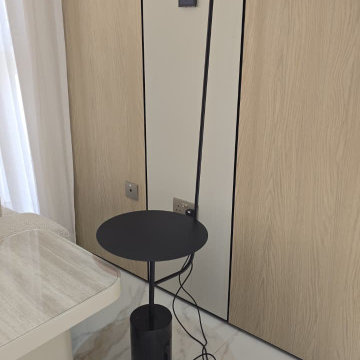
Material: Steel & marble
Height: 150 cm
IP Rating: IP 20
Socket: Built-In LED
Bulb Included: Yes
Colour temperature: Warm White
92