
Search results for "Tv main" in Home Design Ideas

 Melton Design Build
This contemporary rustic basement remodel transformed an unused part of the home into completely cozy, yet stylish, living, play, and work space for a young family. Starting with an elegant spiral staircase leading down to a multi-functional garden level basement. The living room set up serves as a gathering space for the family separate from the main level to allow for uninhibited entertainment and privacy. The floating shelves and gorgeous shiplap accent wall makes this room feel much more elegant than just a TV room. With plenty of storage for the entire family, adjacent from the TV room is an additional reading nook, including built-in custom shelving for optimal storage with contemporary design.
Photo by Mark Quentin / StudioQphoto.com

 1 Creation Construction
custom built media fireplace mantle
Inspiration for a contemporary family room remodel in Philadelphia
Inspiration for a contemporary family room remodel in Philadelphia
 Designer Group USA Inc
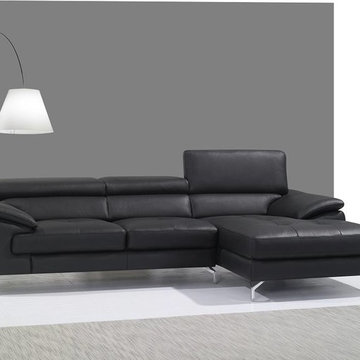
Modernistic sofa-chaise design of the A973B sectional includes soft padded armrests, lumbar support, adjustable headrests, and premium grade thick Italian leather with accent stitching. Crafted with attention to details and comfort in mind, the sectional sofa is a must-have addition to any home or office setting.
from thefurnituretoday.com
Find the right local pro for your project


 Dependable Renovations Ltd
Living room - mid-sized transitional open concept dark wood floor and brown floor living room idea in Calgary with gray walls, a ribbon fireplace, a stone fireplace and a wall-mounted tv
 1 Creation Construction
custom built media fireplace mantle
Family room - transitional family room idea in Philadelphia
Family room - transitional family room idea in Philadelphia

 TRUE TO FORM DESIGN
All items pictured are designed and fabricated by True To Form Design Inc.
Inspiration for a mid-sized contemporary open concept family room remodel in Miami with beige walls, no fireplace and a media wall
Inspiration for a mid-sized contemporary open concept family room remodel in Miami with beige walls, no fireplace and a media wall

Sponsored
Sunbury, OH

J.Holderby - Renovations
Franklin County's Leading General Contractors - 2X Best of Houzz!

 Cronos Design
G10 aluminum extruded handles are a great feature for your cabinetry.
Minimalist kitchen photo in New York
Minimalist kitchen photo in New York

 SLJ Paint and Decorative Finishes
A close up shot of the tone on tone texture with a hint of pearl in the background.

 Inspired Closets Southwest Florida
Great Looking Garage storage with task lighting, and slat wall hanging options
Example of a large classic attached two-car garage workshop design in Miami
Example of a large classic attached two-car garage workshop design in Miami

 Creative Concepts Kitchen & Bath
Michele Fambrough
Inspiration for a timeless home design remodel in Atlanta
Inspiration for a timeless home design remodel in Atlanta


 The Redesign Company
design and photography by christina britt lewis
Living room - eclectic living room idea in Charlotte
Living room - eclectic living room idea in Charlotte

Sponsored
Columbus, OH

Hope Restoration & General Contracting
Columbus Design-Build, Kitchen & Bath Remodeling, Historic Renovations





 Maya Axt Interiors
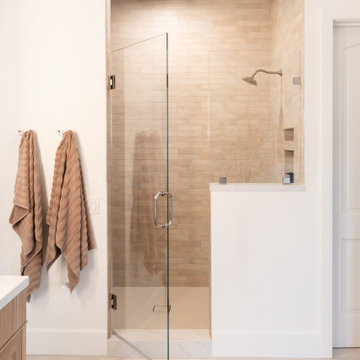
Designing a whole home remodel for a client’s second home was an exciting opportunity to create a space that felt both welcoming and timeless. The clients wanted a space that felt light, bright, and timeless. We focused on an open-concept layout, maximizing natural light and incorporating soft, neutral tones that complemented the desert landscape. The main showstopper of the home was the kitchen, which the family considered the heart of the home. Featuring high-end finishes, the kitchen became a space for both cooking and gathering, designed for both functionality and elegance. Thoughtful touches, such as custom cabinetry, integrated appliances, and custom hood, helped elevate the entire space, making it a true focal point. With a thoughtful blend of modern design and classic touches, the remodel was tailored to ensure the space could grow with the family and become a place they would cherish and enjoy for years to come.
Sponsored
Columbus, OH
Hope Restoration & General Contracting
Columbus Design-Build, Kitchen & Bath Remodeling, Historic Renovations

 User
Blue and neutral living room with artwork and industrial large coffee table.
Inspiration for a contemporary living room remodel in Los Angeles
Inspiration for a contemporary living room remodel in Los Angeles

 Matarozzi Pelsinger Builders
Complete renovation of a San Francisco condominium finished with exacting details and custom casework, millwork, and metals. Features include a set of aluminum and glass doors furnished with handcrafted wood handles and a silicon bronze fireplace surround.

 Jim Cuccias And Sons General Contractors
GROIN VAULT CROSS WITH CROWN MOLDING, LED LIGHTS IN THE CROWN MOLDING AND VENIETIAN PLASTER
Example of a minimalist bedroom design in New York
Example of a minimalist bedroom design in New York
250