
Search results for "Tvs speakers" in Home Design Ideas
 TYM Smart Homes & Home Theaters

Entertainment and smart home technologies include a Savant 8-zone distributed audio system with frameless in-ceiling architectural speakers by TruAudio. This whole-home audio system allows for up to 8 different streams to be played to 8 different zones at the same time. Savant video distribution, which allows for up to 8 video feeds to be switched to 6 different TVs. Lutron wireless lighting control brings scene control to various rooms.
Whole-home control is also by Savant, which allows users to control the home’s systems, in-home or remotely, from any mobile device including iPad, iPhone, Apple Watch, or Android devices. TYM’s work allows all of the smart home technology and entertainment systems to be integrated and controlled by a single app.
Interior design by Lindsey Walker, lwdesign1016@gmail.com
Photo by: Brad Montgomery
 Sound Specialists
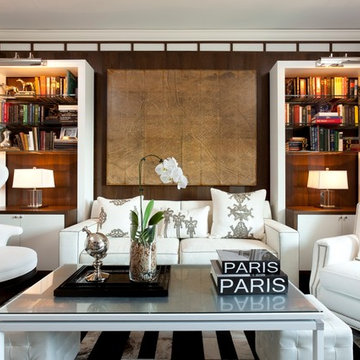
We utilized pop up lifts in the Kitchen and Master Bed to conceal their TVs. In their Library Media Room, designer “Cube” speakers were used to combine high-performance with aesthetics. When designing their control interface, we worked with the homeowners to ensure it was intuitive for them, as well as visually coordinated with the space.
 Sound Specialists
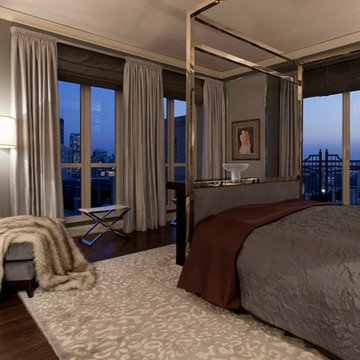
We utilized pop up lifts in the Kitchen and Master Bed to conceal their TVs. In their Library Media Room, designer “Cube” speakers were used to combine high-performance with aesthetics. When designing their control interface, we worked with the homeowners to ensure it was intuitive for them, as well as visually coordinated with the space.
Find the right local pro for your project
 The Boutique Real Estate Group
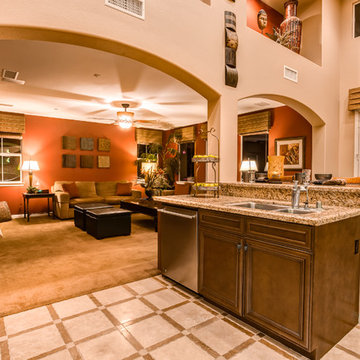
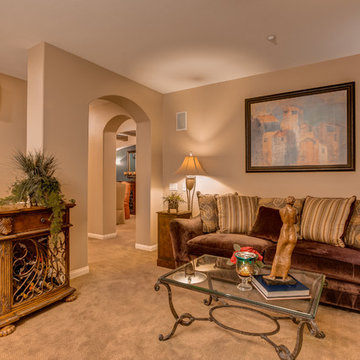
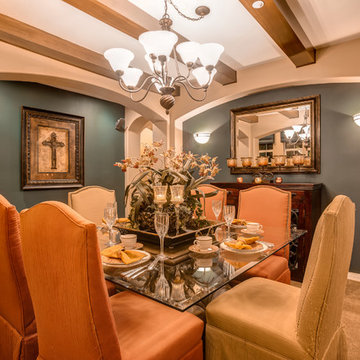
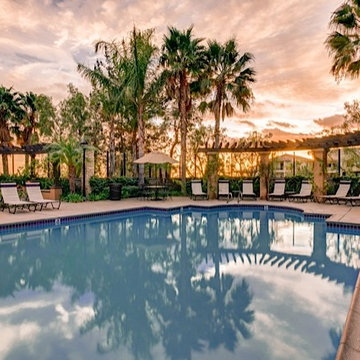
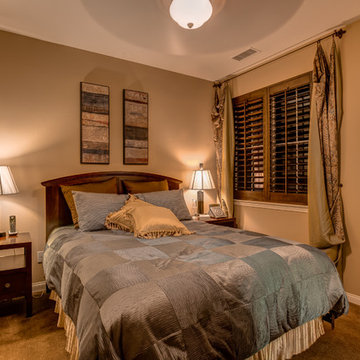
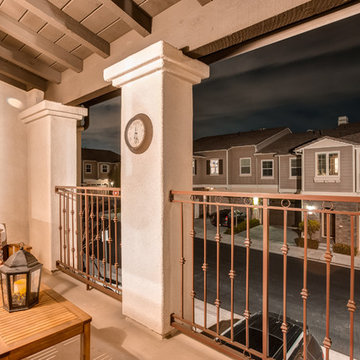
Need an Elevator? 18936 PELHAM WAY is a Gorgeous Single Level Townhome in The Vista Del Verde Master Planned Golf Community of San Lorenzo. Located in the heart of Yorba Linda This Upstairs End-Unit Home Boasts 2,630 square feet of Living Space with 2 Bedrooms + Office (Optional 3rd Bedroom), 2.5 Bathrooms & an Elevator. Gourmet Chefs Kitchen with Granite Slab Countertops, Professional Grade Stainless Steel Appliances, Upgraded Custom Cabinetry & Beautiful City Light & Sunset Views. Beautiful Custom Travertine Floors Throughout Living Area & Upgraded Custom Carpet Throughout. Media Center Custom Cabinetry in Family Room with In-Ceiling Speakers, Custom Fireplace Hearth & Mantle, Custom Faux Wood Beams in Dining Room with In-Ceiling Speakers and Custom Window Coverings Throughout Home. Dual Balconies with Peek-A Boo Views off Kitchen & Living Room. Opulent Master Bedroom & Bathroom with Dual Vanities, Granite Counters, Huge Soaking Tub, Massive Shower, Travertine Floors and Walk-In Closet with Custom Built-Ins. Inside Laundry, Two Car Attached Garage with Driveway Parking, Epoxy Floors in Garage, Overhead Storage & Water Softener. Fabulous Association Clubhouse with City Light Views and includes Pool, Spa, Kitchen, BBQs & TVs. Minutes Away From Black Gold Golf Course & Yorba Linda Country Club. Home to The New Yorba Linda High School.
 HOMELEMENT
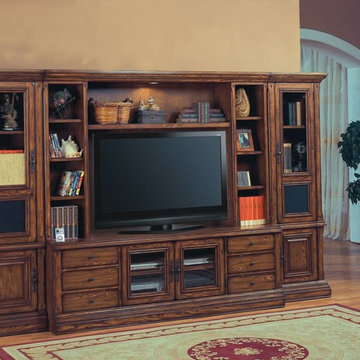
Style: Rustic Oak
Finish: Antique Vintage Oak
Materials: Ash solids and ash veneers
• Console is 78" wide and 26 1/4" high
• Console includes iPod Docking station
• All glass doors feature 1" bevel glass inserts
• Console has glass doors with to allow remote access to components
• Can light system with a 3 way touch dimmer switch for added decorative look
• Drawers in console are mounted on deluxe, full-extension ball-bearing slides
• Drawers are dovetail construction front and back
• Stat bronze knobs and back plates
STANDARD HUTCH PACKAGE (#810-3)
• This hutch package fits standard size TV’s up to 50” wide with a bridge and adjustable shelf allowing for 28”, 32”, or 34” in TV height
• A pair of 14” wide bookcase side cabinets with 3 adjustable shelves
• A 50" adjustable height shelf above TV
• A solid ¾” back panel that allows for TV mounting
• An optional 6” high x 50” wide drawer box #805 is available
• Shipped in 3 cartons
LARGE HUTCH PACKAGE (#815-3)
• This hutch package fits larger screen TV’s up to 65” wide with a bridge and adjustable shelf allowing for 36”, 40” and 42” in TV height
• A pair of 6 ½” wide storage boxes with hinged doors, 3 adjustable shelves
• A 65" adjustable height shelf above TV
• A solid ¾” back panel that allows for TV mounting
• Shipped in 3 cartons
MATCHING BOOKCASE (#820L & #820R)
• 23 1/8” bookcases can be added to expand the wall unit from 78” wide to 124 1/4”
• Top doors include interchangeable wood panel or speaker grill inserts for bottom of frame for customization
 Sound Specialists
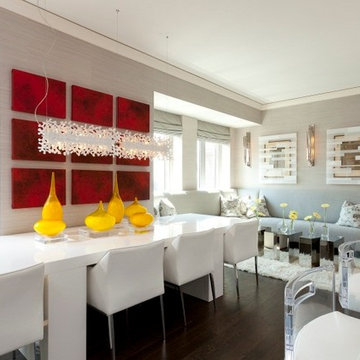
We utilized pop up lifts in the Kitchen and Master Bed to conceal their TVs. In their Library Media Room, designer “Cube” speakers were used to combine high-performance with aesthetics. When designing their control interface, we worked with the homeowners to ensure it was intuitive for them, as well as visually coordinated with the space.
 The Boutique Real Estate Group
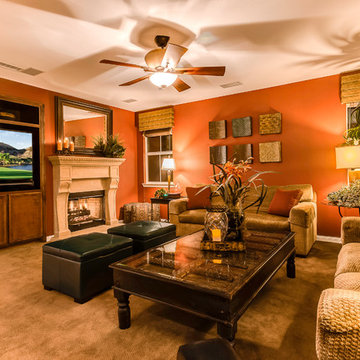
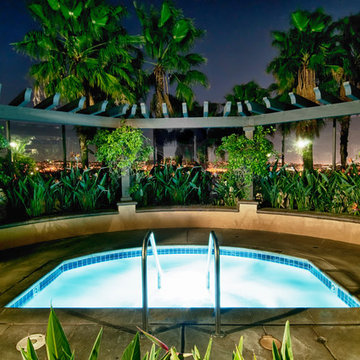
Need an Elevator? 18936 PELHAM WAY is a Gorgeous Single Level Townhome in The Vista Del Verde Master Planned Golf Community of San Lorenzo. Located in the heart of Yorba Linda This Upstairs End-Unit Home Boasts 2,630 square feet of Living Space with 2 Bedrooms + Office (Optional 3rd Bedroom), 2.5 Bathrooms & an Elevator. Gourmet Chefs Kitchen with Granite Slab Countertops, Professional Grade Stainless Steel Appliances, Upgraded Custom Cabinetry & Beautiful City Light & Sunset Views. Beautiful Custom Travertine Floors Throughout Living Area & Upgraded Custom Carpet Throughout. Media Center Custom Cabinetry in Family Room with In-Ceiling Speakers, Custom Fireplace Hearth & Mantle, Custom Faux Wood Beams in Dining Room with In-Ceiling Speakers and Custom Window Coverings Throughout Home. Dual Balconies with Peek-A Boo Views off Kitchen & Living Room. Opulent Master Bedroom & Bathroom with Dual Vanities, Granite Counters, Huge Soaking Tub, Massive Shower, Travertine Floors and Walk-In Closet with Custom Built-Ins. Inside Laundry, Two Car Attached Garage with Driveway Parking, Epoxy Floors in Garage, Overhead Storage & Water Softener. Fabulous Association Clubhouse with City Light Views and includes Pool, Spa, Kitchen, BBQs & TVs. Minutes Away From Black Gold Golf Course & Yorba Linda Country Club. Home to The New Yorba Linda High School.

Sponsored
Sunbury, OH

J.Holderby - Renovations
Franklin County's Leading General Contractors - 2X Best of Houzz!
 The Boutique Real Estate Group
Need an Elevator? 18936 PELHAM WAY is a Gorgeous Single Level Townhome in The Vista Del Verde Master Planned Golf Community of San Lorenzo. Located in the heart of Yorba Linda This Upstairs End-Unit Home Boasts 2,630 square feet of Living Space with 2 Bedrooms + Office (Optional 3rd Bedroom), 2.5 Bathrooms & an Elevator. Gourmet Chefs Kitchen with Granite Slab Countertops, Professional Grade Stainless Steel Appliances, Upgraded Custom Cabinetry & Beautiful City Light & Sunset Views. Beautiful Custom Travertine Floors Throughout Living Area & Upgraded Custom Carpet Throughout. Media Center Custom Cabinetry in Family Room with In-Ceiling Speakers, Custom Fireplace Hearth & Mantle, Custom Faux Wood Beams in Dining Room with In-Ceiling Speakers and Custom Window Coverings Throughout Home. Dual Balconies with Peek-A Boo Views off Kitchen & Living Room. Opulent Master Bedroom & Bathroom with Dual Vanities, Granite Counters, Huge Soaking Tub, Massive Shower, Travertine Floors and Walk-In Closet with Custom Built-Ins. Inside Laundry, Two Car Attached Garage with Driveway Parking, Epoxy Floors in Garage, Overhead Storage & Water Softener. Fabulous Association Clubhouse with City Light Views and includes Pool, Spa, Kitchen, BBQs & TVs. Minutes Away From Black Gold Golf Course & Yorba Linda Country Club. Home to The New Yorba Linda High School.
 The Boutique Real Estate Group
Need an Elevator? 18936 PELHAM WAY is a Gorgeous Single Level Townhome in The Vista Del Verde Master Planned Golf Community of San Lorenzo. Located in the heart of Yorba Linda This Upstairs End-Unit Home Boasts 2,630 square feet of Living Space with 2 Bedrooms + Office (Optional 3rd Bedroom), 2.5 Bathrooms & an Elevator. Gourmet Chefs Kitchen with Granite Slab Countertops, Professional Grade Stainless Steel Appliances, Upgraded Custom Cabinetry & Beautiful City Light & Sunset Views. Beautiful Custom Travertine Floors Throughout Living Area & Upgraded Custom Carpet Throughout. Media Center Custom Cabinetry in Family Room with In-Ceiling Speakers, Custom Fireplace Hearth & Mantle, Custom Faux Wood Beams in Dining Room with In-Ceiling Speakers and Custom Window Coverings Throughout Home. Dual Balconies with Peek-A Boo Views off Kitchen & Living Room. Opulent Master Bedroom & Bathroom with Dual Vanities, Granite Counters, Huge Soaking Tub, Massive Shower, Travertine Floors and Walk-In Closet with Custom Built-Ins. Inside Laundry, Two Car Attached Garage with Driveway Parking, Epoxy Floors in Garage, Overhead Storage & Water Softener. Fabulous Association Clubhouse with City Light Views and includes Pool, Spa, Kitchen, BBQs & TVs. Minutes Away From Black Gold Golf Course & Yorba Linda Country Club. Home to The New Yorba Linda High School.
 The Boutique Real Estate Group
Need an Elevator? 18936 PELHAM WAY is a Gorgeous Single Level Townhome in The Vista Del Verde Master Planned Golf Community of San Lorenzo. Located in the heart of Yorba Linda This Upstairs End-Unit Home Boasts 2,630 square feet of Living Space with 2 Bedrooms + Office (Optional 3rd Bedroom), 2.5 Bathrooms & an Elevator. Gourmet Chefs Kitchen with Granite Slab Countertops, Professional Grade Stainless Steel Appliances, Upgraded Custom Cabinetry & Beautiful City Light & Sunset Views. Beautiful Custom Travertine Floors Throughout Living Area & Upgraded Custom Carpet Throughout. Media Center Custom Cabinetry in Family Room with In-Ceiling Speakers, Custom Fireplace Hearth & Mantle, Custom Faux Wood Beams in Dining Room with In-Ceiling Speakers and Custom Window Coverings Throughout Home. Dual Balconies with Peek-A Boo Views off Kitchen & Living Room. Opulent Master Bedroom & Bathroom with Dual Vanities, Granite Counters, Huge Soaking Tub, Massive Shower, Travertine Floors and Walk-In Closet with Custom Built-Ins. Inside Laundry, Two Car Attached Garage with Driveway Parking, Epoxy Floors in Garage, Overhead Storage & Water Softener. Fabulous Association Clubhouse with City Light Views and includes Pool, Spa, Kitchen, BBQs & TVs. Minutes Away From Black Gold Golf Course & Yorba Linda Country Club. Home to The New Yorba Linda High School.
 The Boutique Real Estate Group
Need an Elevator? 18936 PELHAM WAY is a Gorgeous Single Level Townhome in The Vista Del Verde Master Planned Golf Community of San Lorenzo. Located in the heart of Yorba Linda This Upstairs End-Unit Home Boasts 2,630 square feet of Living Space with 2 Bedrooms + Office (Optional 3rd Bedroom), 2.5 Bathrooms & an Elevator. Gourmet Chefs Kitchen with Granite Slab Countertops, Professional Grade Stainless Steel Appliances, Upgraded Custom Cabinetry & Beautiful City Light & Sunset Views. Beautiful Custom Travertine Floors Throughout Living Area & Upgraded Custom Carpet Throughout. Media Center Custom Cabinetry in Family Room with In-Ceiling Speakers, Custom Fireplace Hearth & Mantle, Custom Faux Wood Beams in Dining Room with In-Ceiling Speakers and Custom Window Coverings Throughout Home. Dual Balconies with Peek-A Boo Views off Kitchen & Living Room. Opulent Master Bedroom & Bathroom with Dual Vanities, Granite Counters, Huge Soaking Tub, Massive Shower, Travertine Floors and Walk-In Closet with Custom Built-Ins. Inside Laundry, Two Car Attached Garage with Driveway Parking, Epoxy Floors in Garage, Overhead Storage & Water Softener. Fabulous Association Clubhouse with City Light Views and includes Pool, Spa, Kitchen, BBQs & TVs. Minutes Away From Black Gold Golf Course & Yorba Linda Country Club. Home to The New Yorba Linda High School.
 The Boutique Real Estate Group
Need an Elevator? 18936 PELHAM WAY is a Gorgeous Single Level Townhome in The Vista Del Verde Master Planned Golf Community of San Lorenzo. Located in the heart of Yorba Linda This Upstairs End-Unit Home Boasts 2,630 square feet of Living Space with 2 Bedrooms + Office (Optional 3rd Bedroom), 2.5 Bathrooms & an Elevator. Gourmet Chefs Kitchen with Granite Slab Countertops, Professional Grade Stainless Steel Appliances, Upgraded Custom Cabinetry & Beautiful City Light & Sunset Views. Beautiful Custom Travertine Floors Throughout Living Area & Upgraded Custom Carpet Throughout. Media Center Custom Cabinetry in Family Room with In-Ceiling Speakers, Custom Fireplace Hearth & Mantle, Custom Faux Wood Beams in Dining Room with In-Ceiling Speakers and Custom Window Coverings Throughout Home. Dual Balconies with Peek-A Boo Views off Kitchen & Living Room. Opulent Master Bedroom & Bathroom with Dual Vanities, Granite Counters, Huge Soaking Tub, Massive Shower, Travertine Floors and Walk-In Closet with Custom Built-Ins. Inside Laundry, Two Car Attached Garage with Driveway Parking, Epoxy Floors in Garage, Overhead Storage & Water Softener. Fabulous Association Clubhouse with City Light Views and includes Pool, Spa, Kitchen, BBQs & TVs. Minutes Away From Black Gold Golf Course & Yorba Linda Country Club. Home to The New Yorba Linda High School.
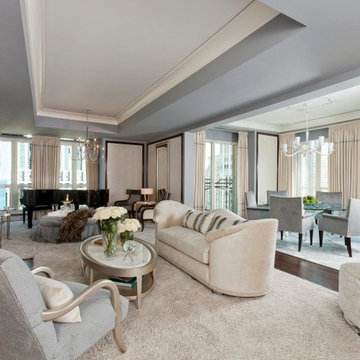 Sound Specialists
We utilized pop up lifts in the Kitchen and Master Bed to conceal their TVs. In their Library Media Room, designer “Cube” speakers were used to combine high-performance with aesthetics. When designing their control interface, we worked with the homeowners to ensure it was intuitive for them, as well as visually coordinated with the space.
Sponsored
Sunbury, OH
J.Holderby - Renovations
Franklin County's Leading General Contractors - 2X Best of Houzz!
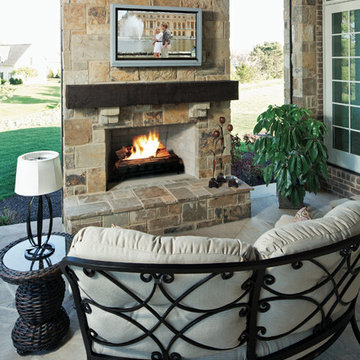
 Digitech Custom Audio & Video
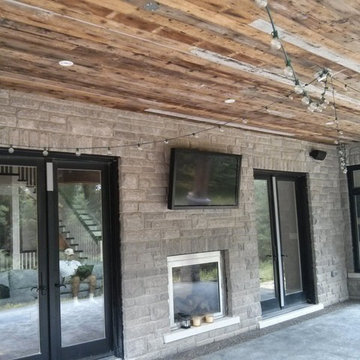
Another Great Outdoor Space! What a nice way to enjoy an evening after a full day’s activities. Start a fire, grab a drink and enjoy your favorite TV program in you Outdoor Space. A System Controller makes it easy to select what you want to view (Cable TV, Streaming TV or Blu-Ray) and you can use either the speakers in the TV, a soundbar or flush mounted speakers in the ceiling to enjoy the audio. Outdoor TVs are available in any number of sizes currently as large as 75”.
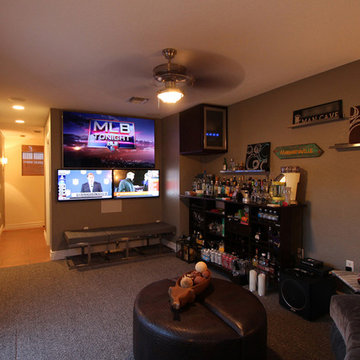
 Geeks of Technology
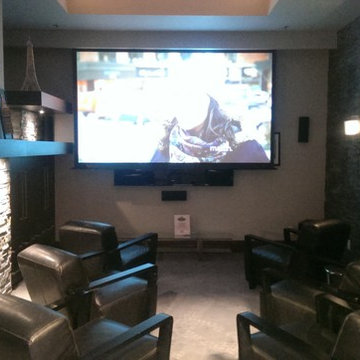
 3 TVs display different sport games (or any TV content), with the ability to rotate the images as desired.
Equipment checklist:
Home Theater Receiver, In-Ceiling and In-Wall Speakers,
Floor Standing Downfiring Subwoofer, 4x1 HDMI Switcher, one 75" and two 40" TVs, 3 cable tuners, Wall mount equipment rack and Crestron touch screen remote for easy control.
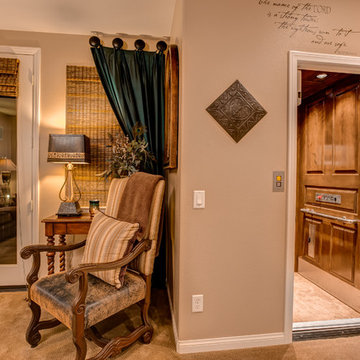 The Boutique Real Estate Group
Need an Elevator? 18936 PELHAM WAY is a Gorgeous Single Level Townhome in The Vista Del Verde Master Planned Golf Community of San Lorenzo. Located in the heart of Yorba Linda This Upstairs End-Unit Home Boasts 2,630 square feet of Living Space with 2 Bedrooms + Office (Optional 3rd Bedroom), 2.5 Bathrooms & an Elevator. Gourmet Chefs Kitchen with Granite Slab Countertops, Professional Grade Stainless Steel Appliances, Upgraded Custom Cabinetry & Beautiful City Light & Sunset Views. Beautiful Custom Travertine Floors Throughout Living Area & Upgraded Custom Carpet Throughout. Media Center Custom Cabinetry in Family Room with In-Ceiling Speakers, Custom Fireplace Hearth & Mantle, Custom Faux Wood Beams in Dining Room with In-Ceiling Speakers and Custom Window Coverings Throughout Home. Dual Balconies with Peek-A Boo Views off Kitchen & Living Room. Opulent Master Bedroom & Bathroom with Dual Vanities, Granite Counters, Huge Soaking Tub, Massive Shower, Travertine Floors and Walk-In Closet with Custom Built-Ins. Inside Laundry, Two Car Attached Garage with Driveway Parking, Epoxy Floors in Garage, Overhead Storage & Water Softener. Fabulous Association Clubhouse with City Light Views and includes Pool, Spa, Kitchen, BBQs & TVs. Minutes Away From Black Gold Golf Course & Yorba Linda Country Club. Home to The New Yorba Linda High School.
 The Boutique Real Estate Group
Need an Elevator? 18936 PELHAM WAY is a Gorgeous Single Level Townhome in The Vista Del Verde Master Planned Golf Community of San Lorenzo. Located in the heart of Yorba Linda This Upstairs End-Unit Home Boasts 2,630 square feet of Living Space with 2 Bedrooms + Office (Optional 3rd Bedroom), 2.5 Bathrooms & an Elevator. Gourmet Chefs Kitchen with Granite Slab Countertops, Professional Grade Stainless Steel Appliances, Upgraded Custom Cabinetry & Beautiful City Light & Sunset Views. Beautiful Custom Travertine Floors Throughout Living Area & Upgraded Custom Carpet Throughout. Media Center Custom Cabinetry in Family Room with In-Ceiling Speakers, Custom Fireplace Hearth & Mantle, Custom Faux Wood Beams in Dining Room with In-Ceiling Speakers and Custom Window Coverings Throughout Home. Dual Balconies with Peek-A Boo Views off Kitchen & Living Room. Opulent Master Bedroom & Bathroom with Dual Vanities, Granite Counters, Huge Soaking Tub, Massive Shower, Travertine Floors and Walk-In Closet with Custom Built-Ins. Inside Laundry, Two Car Attached Garage with Driveway Parking, Epoxy Floors in Garage, Overhead Storage & Water Softener. Fabulous Association Clubhouse with City Light Views and includes Pool, Spa, Kitchen, BBQs & TVs. Minutes Away From Black Gold Golf Course & Yorba Linda Country Club. Home to The New Yorba Linda High School.

Sponsored
Delaware, OH

Buckeye Basements, Inc.
Central Ohio's Basement Finishing ExpertsBest Of Houzz '13-'21
 iQuarters
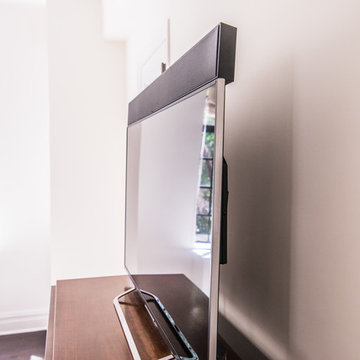
Crisp 4k video was set up to stream to their several TVs, offering a seamless experience across the house. To fit with this customer’s existing furniture and layout, speaker bars were used for the audio.
James Loudspeaker top mount, custom sound bar
Sony 4K TV

11